
8934 STANLEY OAK DRIVE, MISSOURI CITY, TX 77459
Homes for sale in Missouri City.
Homes for sale in 77459.
8934 Stanley Oak Drive
Missouri City, TX 77459
List Price$495,000
Listing #19029700
4
Bedrooms
3 full, 1 partial
Bathrooms
3,280
Square Feet
House
Type
About This Property
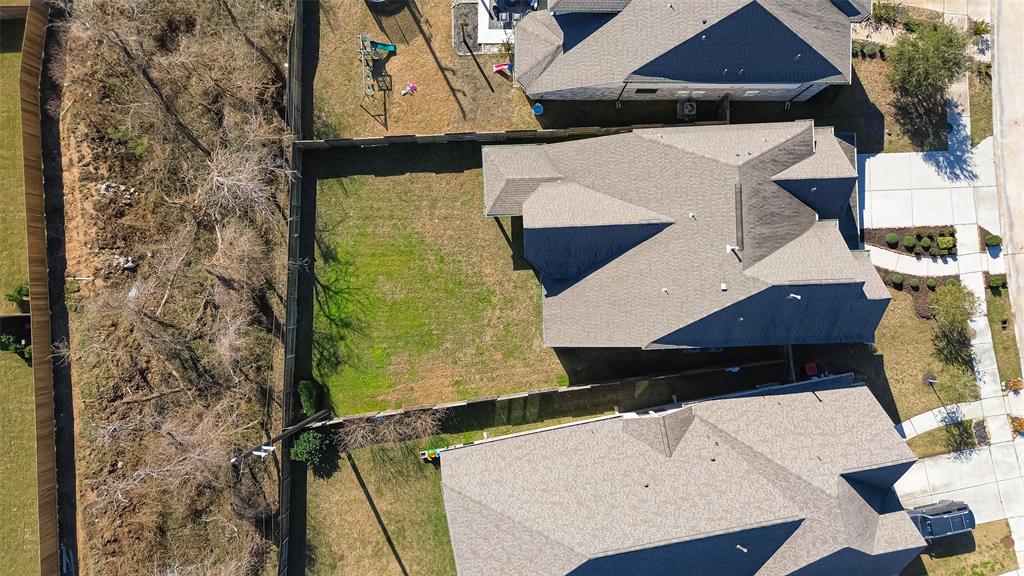
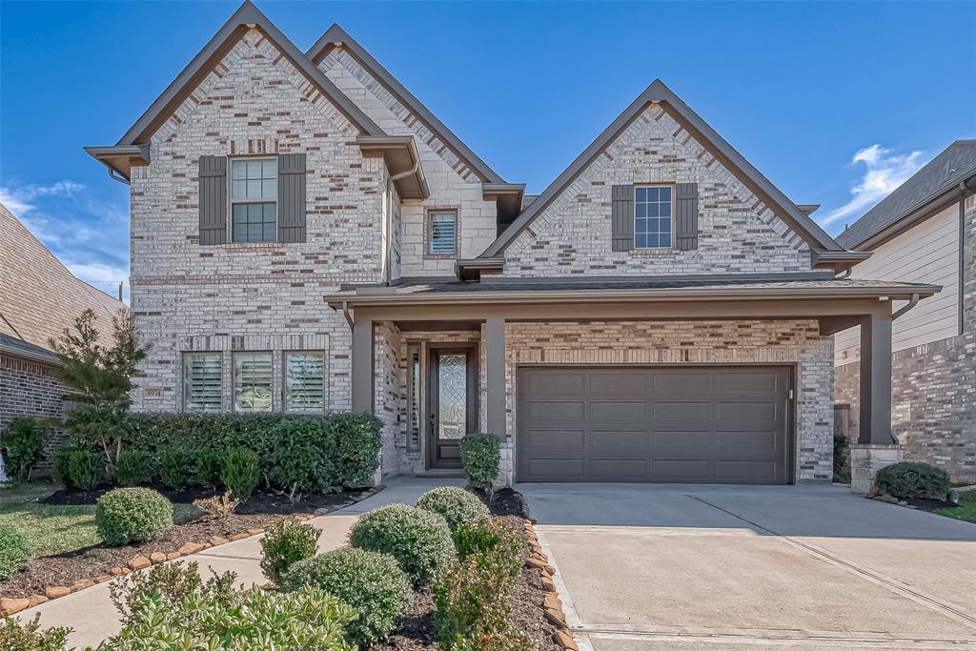
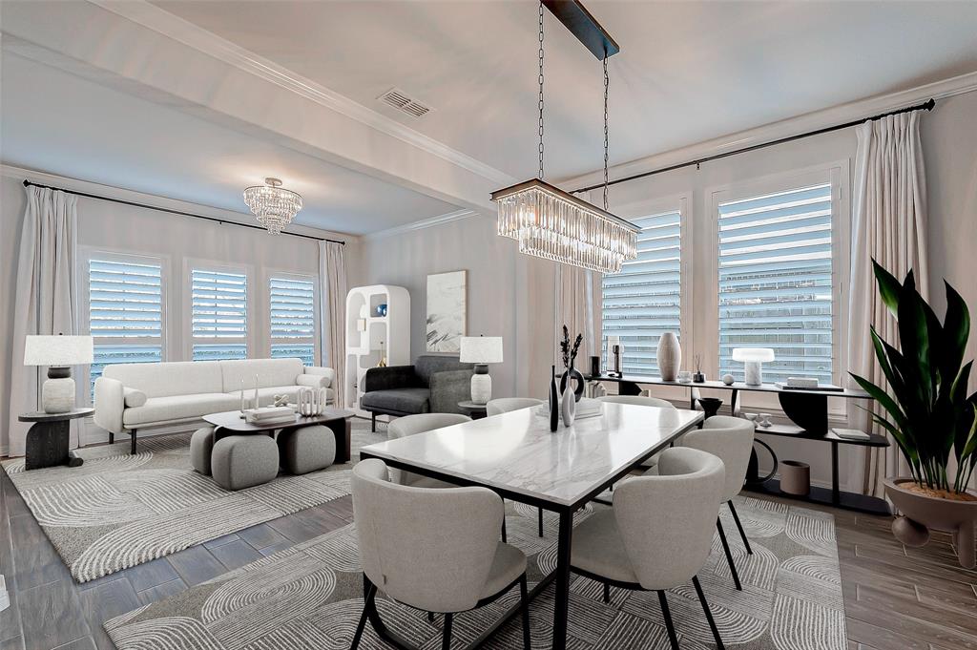
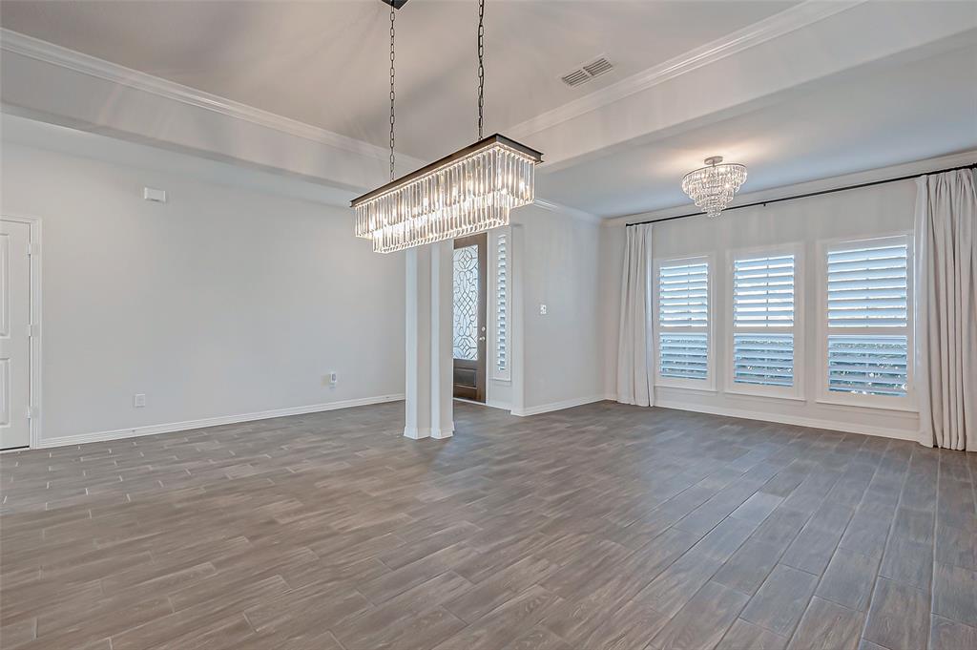
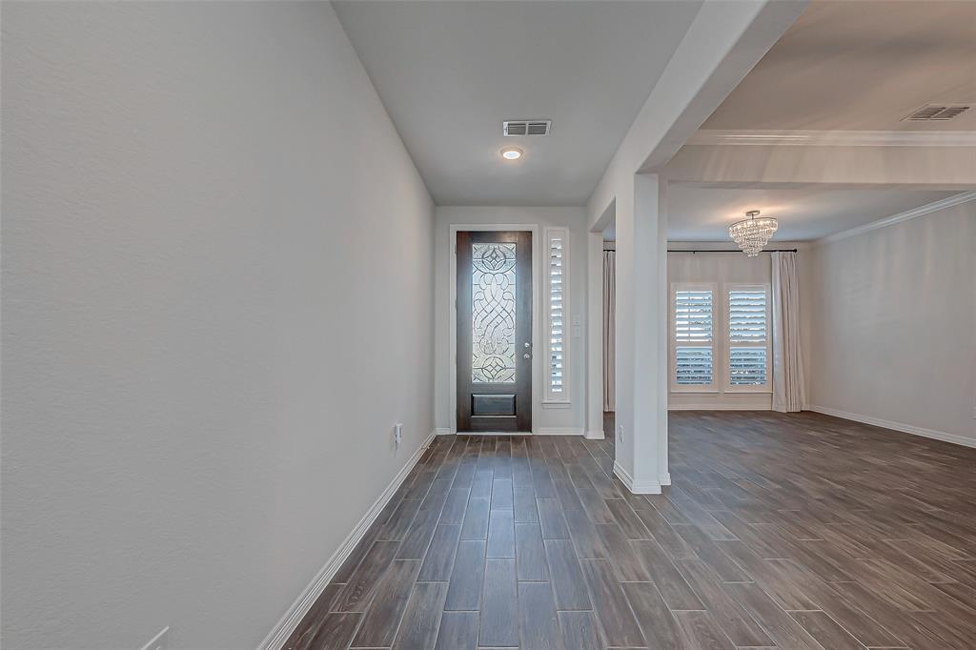
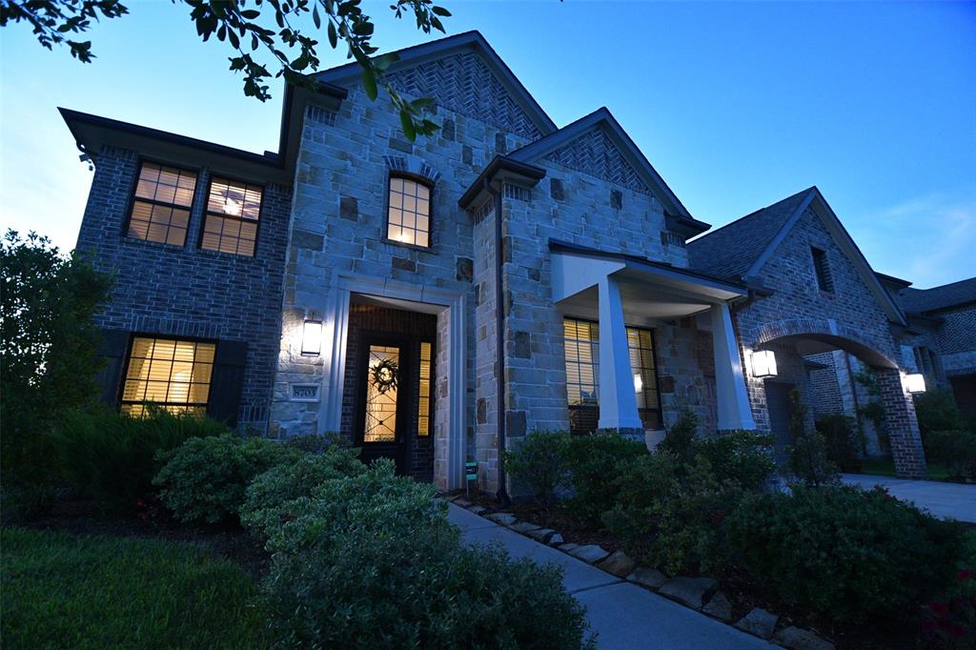
Step into this stunning Newmark home with serene views of the green space behind. Your beautiful wood and glass front door leads you to a grand foyer open to a Formal Living and Formal Dining area w/a Chic accent wall and lighting. The open kitchen boasts a large island w/sink, gas cooktop, modern hardware and lighting and opens to your covered patio. Enjoy the stunning Family Room w/a beautiful wall of windows overlooking the green space, spacious walls for that oversized Entertainment system! The Primary Bedroom located downstairs is spacious w/an ensuite spa like bathroom and walk in closet. Upstairs find an additional bedroom w/private bath and 2 other bedrooms w/another bathroom, spacious Gameroom and a media room/home office. This home offers a perfect blend of style and functionality, ideal for comfortable living and entertaining. Sienna offers multiple pools, tennis courts, water park, workout centers, walking trails and much more!
Property Features
Location Information
County
Fort Bend
Subdivision
Sienna Plantation
MLS Area
Sienna Area
Directions
From HWY 6, Turn on Sienna Parkway, at Traffic Circle take 2nd exit, then Right on Sienna River Parkway(at the light) at next raffic circle take 1st exit/Heritage Park, then Right on Emerald Cane, Right on Amelia Way, Amelia Way curves left and turns into Stanley Oak, Home on the Right
Latitude
29.47629
Master Planned Community
Sienna
Longitude
-95.531164
Interior Features
Total Rooms
10
1/2 Baths
1
Room Descriptions
11 x 12 Bedroom, 11 x 12 Dining Room, 11 x 12 Living Room, 13 x 11 Bedroom, 13 x 11 Bedroom, 14 x 9 Media Room, 15 x 13 Primary Bedroom, 16 x 19 Kitchen, 17 x 16 Family Room, 19 x 14 Game Room
Fireplace Description
Covered Patio, Fence, Patio
Interior
Double Vanity, High Ceilings, Kitchen Island, Kitchen/Family Room Combo, Bath in Primary Bedroom, Pantry, Soaking Tub, Separate Shower, Tub Shower, Window Treatments, Kitchen/Dining Combo, Programmable Thermostat
Exterior Features
Style
Traditional
Has a Pool
No
Stories
2
Golf Course
Yes
Is New Construction
No
Acre Range
0 Up To 1/4 Acre
Construction
Brick, Cement Siding, Stone
Lot Description
Near Golf Course, Subdivision, Backs to Greenbelt/Park
Exterior
Covered Patio, Fence, Patio
Lot Size in Acres
0.183
Parking Description
Attached, Garage
Lot Size in Sq. Ft.
7,973
Has Garage
Yes
Is One Story
No
Garage Spaces
2
School
School District
Fort Bend
Middle School
THORNTON MIDDLE SCHOOL (FORT BEND)
Elementary School
ALYSSA FERGUSON ELEMENTARY
High School
ALMETA CRAWFORD HIGH SCHOOL
Additional Information
Finance Available
Cash, Conventional, FHA, VA Loan
Year Built
2020
Property Type
SFR
Status
Active
Property SubType
Detached
Similar Listings
Mortgage Calculator
$2,310
per month
30 Year Fixed. 3.52% Interest Rate.
Principal + Interest
$1,783
Monthly Tax
$412
Monthly Insurance
$115
yrs
%
$
$
Based on a fully amortized fixed rate loan. Ask your agent for the tax rates in your area. Insurance estimate is based on an average cost, your final premium cost will be determined by the type of coverage you select. This program only provides an estimate.
Schools
Walk Score
Real Estate IDX Powered by iHomefinder