
10526 CARROLLTON COURT, MISSOURI CITY, TX 77459
Homes for sale in Missouri City.
Homes for sale in 77459.
10526 Carrollton Court
Missouri City, TX 77459
List Price$479,526


Listing #98946851
4
Bedrooms
3 full, 1 partial
Bathrooms
3,083
Square Feet
House
Type
About This Property
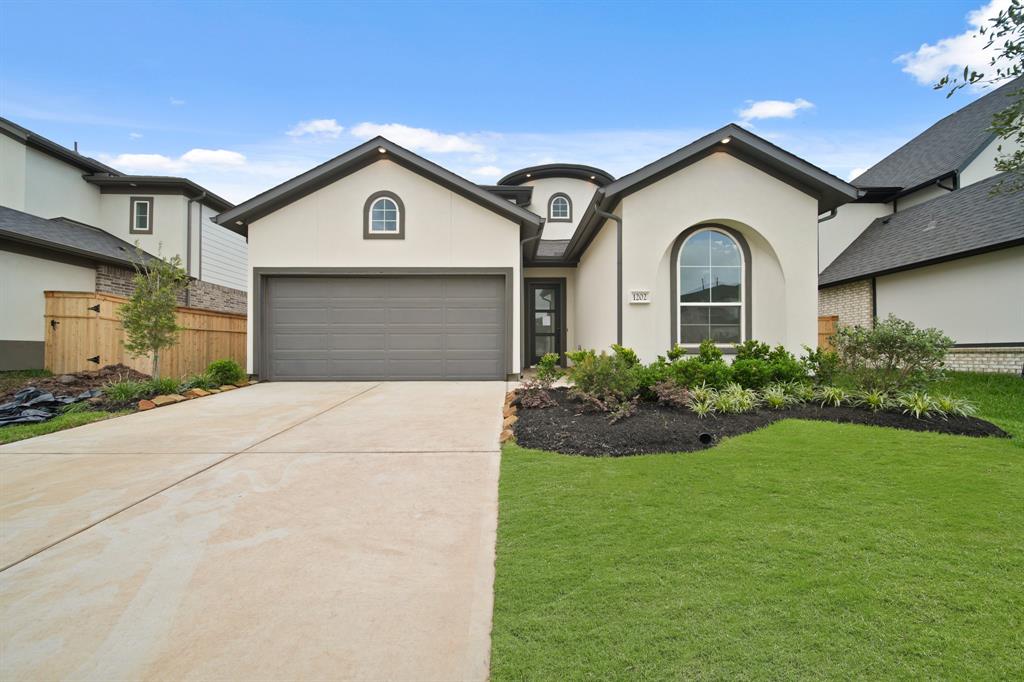
Summer is coming. Get ready with your own private Pool! This wonderful home is located just around the corner from the Brushy Lake Fitness center, Pool and walking trails. The Kitchen is open to the two story family room and offers granite counters, stainless appliances, tiled floors and a work desk. The fireplace in the two story family room is framed by windows and has wood-like tile flooring (there is no carpet downstairs) Handsome wooden barn doors slide open to reveal the private office/study. The Primary suite is located downstairs and also has wood-like tiled floors and a jetted spa bath, double sinks, a separate shower and a huge walk-in closet. Enjoy the wonderful back yard with covered patio and the heated Pool/Spa. Fresh paint throughout
Property Features
Location Information
County
Fort Bend
Subdivision
Sienna
MLS Area
Sienna Area
Directions
From HWY 6, Turn onto Sienna Parkway, Left on Scanlan Trace, Left of Shipmans Landing, Left on Brushy Lake, Left on Carrollton.
Latitude
29.49669
Master Planned Community
SIENNA
Longitude
-95.503237
Interior Features
Total Rooms
10
Kitchen Description
Breakfast Bar, Kitchen open to Family Room, Pantry
Room Descriptions
Breakfast Room, Entry, Family Room, Formal Dining, Gameroom Up, Home Office/Study, Utility Room in House
Has Fireplace
Yes
Interior
Breakfast Bar, Crown Molding, Double Vanity, High Ceilings, Jetted Tub, Kitchen/Family Room Combo, Pantry, Separate Shower
Fireplace Description
Covered Patio, Fence, Sprinkler/Irrigation, Patio, Tennis Court(s)
1/2 Baths
1
Exterior Features
Style
Traditional
Has a Pool
Yes
Stories
2
Golf Course
Yes
Is New Construction
No
Acre Range
0 Up To 1/4 Acre
Construction
Brick, Cement Siding, Stone
Lot Description
Corner Lot, Near Golf Course, Subdivision
Exterior
Covered Patio, Fence, Sprinkler/Irrigation, Patio, Tennis Court(s)
Lot Size in Acres
0.179
Parking Description
Attached, Garage
Lot Size in Sq. Ft.
7,791
Has Garage
Yes
Is One Story
No
Garage Spaces
2
School
School District
Fort Bend
Middle School
THORNTON MIDDLE SCHOOL (FORT BEND)
Elementary School
SCANLAN OAKS ELEMENTARY SCHOOL
High School
RIDGE POINT HIGH SCHOOL
Additional Information
Finance Available
Cash, Conventional, FHA, VA Loan
Year Built
2004
Property Type
SFR
Status
Active
Property SubType
Detached
Similar Listings


Mortgage Calculator
$2,237
per month
30 Year Fixed. 3.52% Interest Rate.
Principal + Interest
$1,727
Monthly Tax
$399
Monthly Insurance
$111
yrs
%
$
$
Based on a fully amortized fixed rate loan. Ask your agent for the tax rates in your area. Insurance estimate is based on an average cost, your final premium cost will be determined by the type of coverage you select. This program only provides an estimate.
Schools
Walk Score
Real Estate IDX Powered by iHomefinder