
10822 CAMPBELL POINT, MISSOURI CITY, TX 77459
Homes for sale in Missouri City.
Homes for sale in 77459.
10822 Campbell Point
Missouri City, TX 77459
List Price$450,000

Listing #26115954
4
Bedrooms
3 full
Bathrooms
2,568
Square Feet
House
Type
About This Property
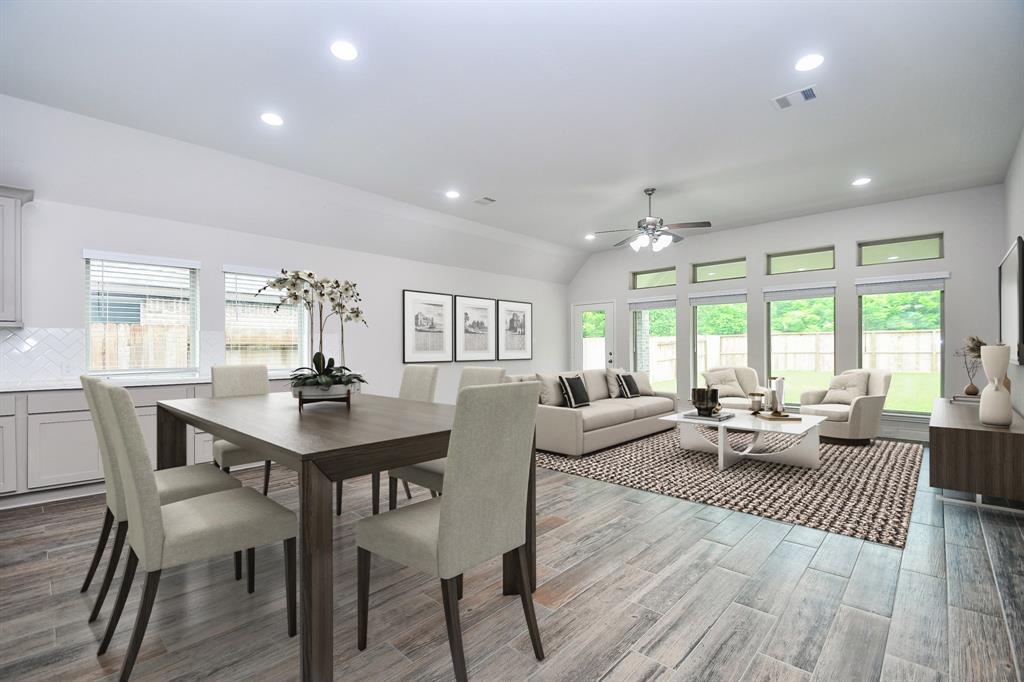
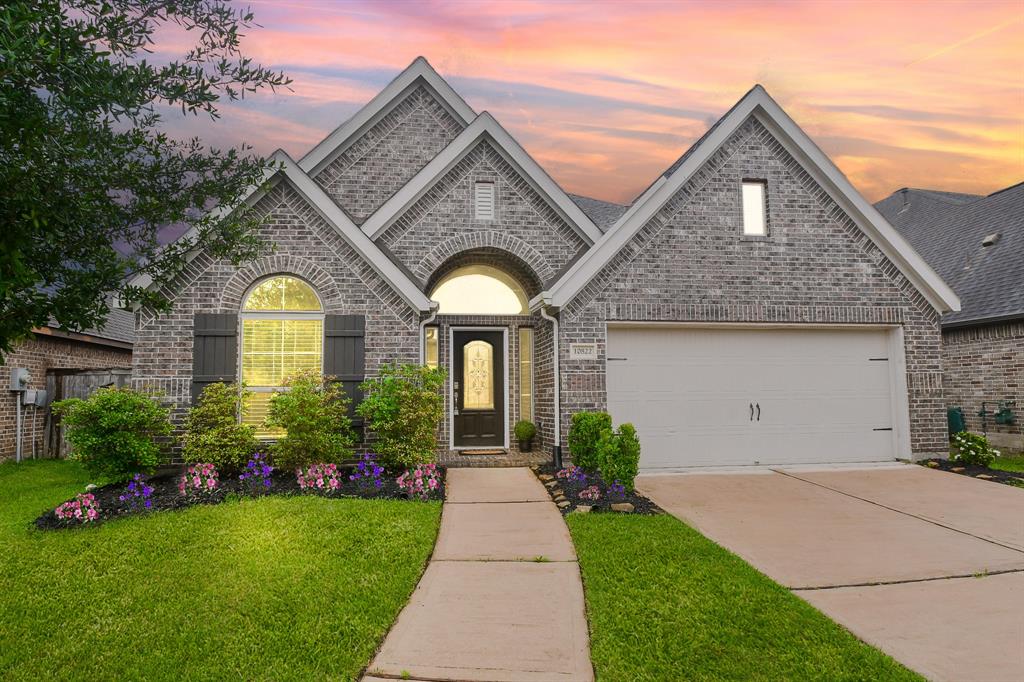
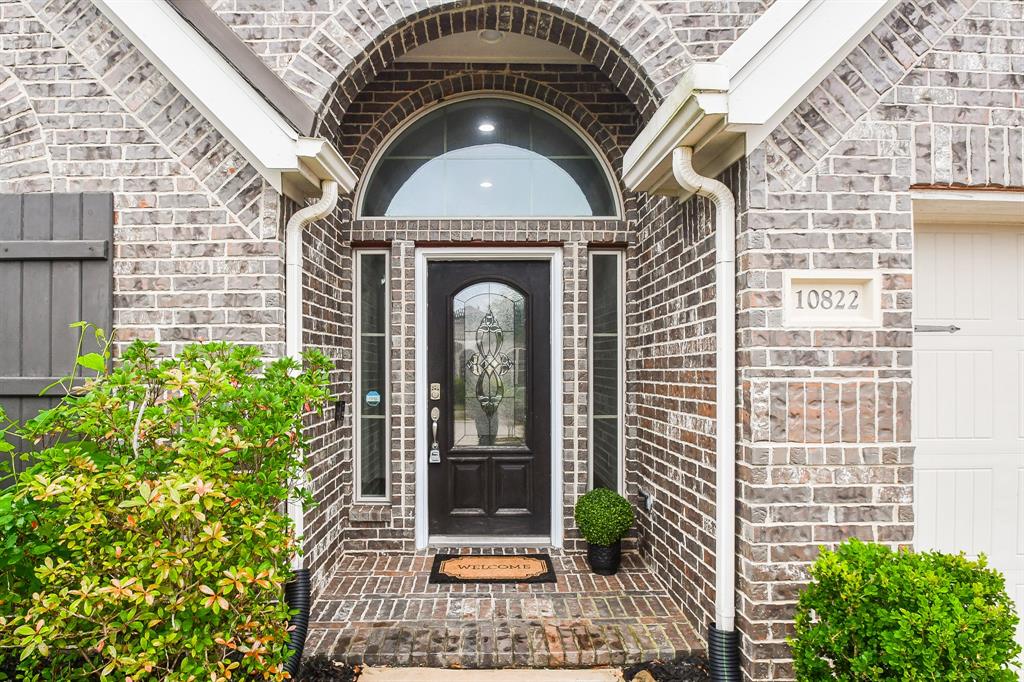
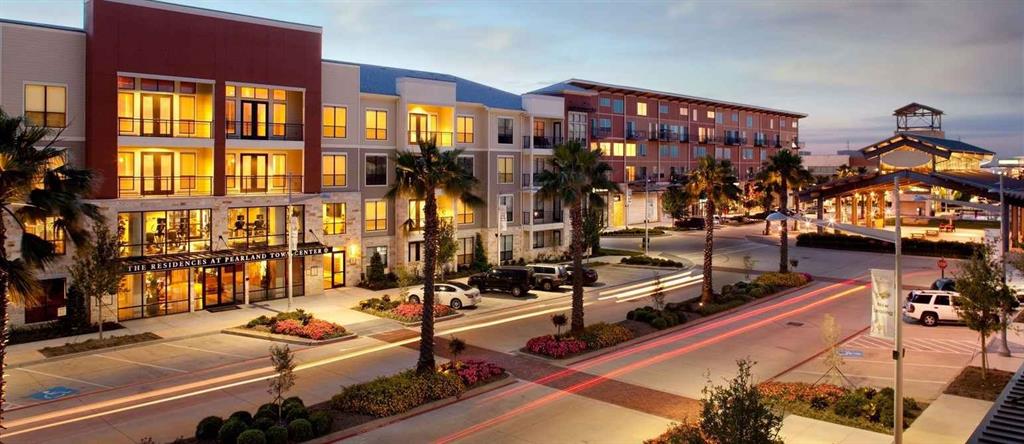
Popular 1 story floorplan has it all -- 4 bedrooms, 3 full bath, enclosed study and open floorplan! Built in 2018, offering a perfect blend of modern design and comfort as you step in and greeted by luxe architectural designs of 12' high, trey ceilings, curved archways, wood-look tile, no carpet and neutral color walls throughout for easy decorating. The heart of your home is your stunning kitchen with miles of striking grey cabinets and gorgeous white quartz countertops, walk-in pantry, stately island, sleek subway tile backsplash and stainless steel appliances. Spacious entertaining area laced with windows for a bright and airy feel. Your Texas-size covered patio, extra large backyard with no backyard neighbors, lined with trees for a rare and coveted acreage feel. Still under its 10 year builder warranty, zoned to A-rated Leonetti Elem and easy access to Hwy 6 and 521. Nestled in the award winning community of Sienna and surrounded by world class amenities! This can be yours!
Virtual Tour
Property Features
Location Information
County
Fort Bend
Geo Market Area
Sienna Area
LegalSubdivision
SIENNA PLANTATION
Subdivision
Sienna Plantation
MLS Area
38
Directions
From 13315 Wallisville Rd, get on US-90 W in Houston, TX. Take I-610 S to S Loop W. Take exit 2 from I-610 W. Get on Fort Bend Pkwy Toll Rd. Continue onto Fort Bend Pkwy Toll Rd. Follow Sienna Pkwy and Waters Lake Blvd to Campbell Point in Sienna: use the left 2 lanes to turn left onto Sienna Pkwy, keep right to stay on Sienna Pkwy, use the left 2 lanes to turn left onto Waters Lake Blvd, turn left onto Campbell Point. Your new home is on the right!
Latitude
29.480057
Master Planned Community
Sienna
Longitude
-95.502358
Interior Features
Primary Bedroom on Main
Yes
Bedroom Description
All Bedrooms Down, En-Suite Bath, Primary Bed - 1st Floor, Sitting Area, Walk-In Closet
Total Rooms
11
Primary Bathroom Description
Full Secondary Bathroom Down, Primary Bath: Double Sinks, Primary Bath: Separate Shower, Primary Bath: Soaking Tub, Secondary Bath(s): Tub/Shower Combo, Vanity Area
Room Descriptions
10x12 Bedroom, 10x12 Home Office/Study, 10x13 Bedroom, 11x12 Bedroom, 11x13 Kitchen, 11x20 Dining Room, 14x18 Primary Bedroom, 15x20 Living Room, 5x8 Bath, 5x8 Bath, 8x14 Primary Bath
Has Fireplace
No
Exterior Features
Style
Traditional
Has a Pool
No
Stories
1
Acre Range
0 Up To 1/4 Acre
Is New Construction
No
Lot Description
Subdivision Lot
Exterior
Back Yard Fenced, Covered Patio/Deck, Sprinkler System, Subdivision Tennis Court
Lot Size in Acres
0.204
Siding
Brick, Stone
Lot Size in Sq. Ft.
8,884
Parking Description
Attached Garage
Lot Dimensions
50x170
Has Garage
Yes
Is One Story
Yes
Garage Spaces
2
School
School District
Fort Bend
Middle School
THORNTON MIDDLE SCHOOL (FORT BEND)
Elementary School
LEONETTI ELEMENTARY SCHOOL
High School
RIDGE POINT HIGH SCHOOL
Additional Information
Finance Available
Cash Sale, Conventional, FHA, VA
Year Built
2018
Property Type
SFR
Status
Active
Property SubType
Single-Family
Similar Listings
Mortgage Calculator
$2,101
per month
30 Year Fixed. 3.52% Interest Rate.
Principal + Interest
$1,621
Monthly Tax
$375
Monthly Insurance
$105
yrs
%
$
$
Based on a fully amortized fixed rate loan. Ask your agent for the tax rates in your area. Insurance estimate is based on an average cost, your final premium cost will be determined by the type of coverage you select. This program only provides an estimate.
Schools
Walk Score
Real Estate IDX Powered by iHomefinder