
1931 WATERS BRANCH DRIVE, MISSOURI CITY, TX 77459
Homes for sale in Missouri City.
Homes for sale in 77459.
1931 Waters Branch Drive
Missouri City, TX 77459
List Price$380,000
Listing #56908914
4
Bedrooms
2 full
Bathrooms
1,810
Square Feet
House
Type
About This Property
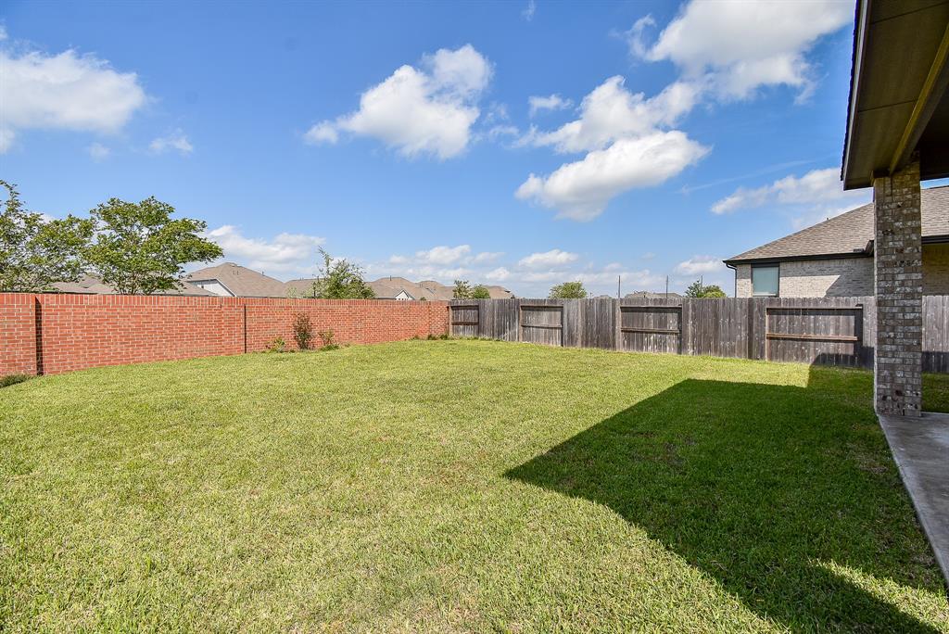
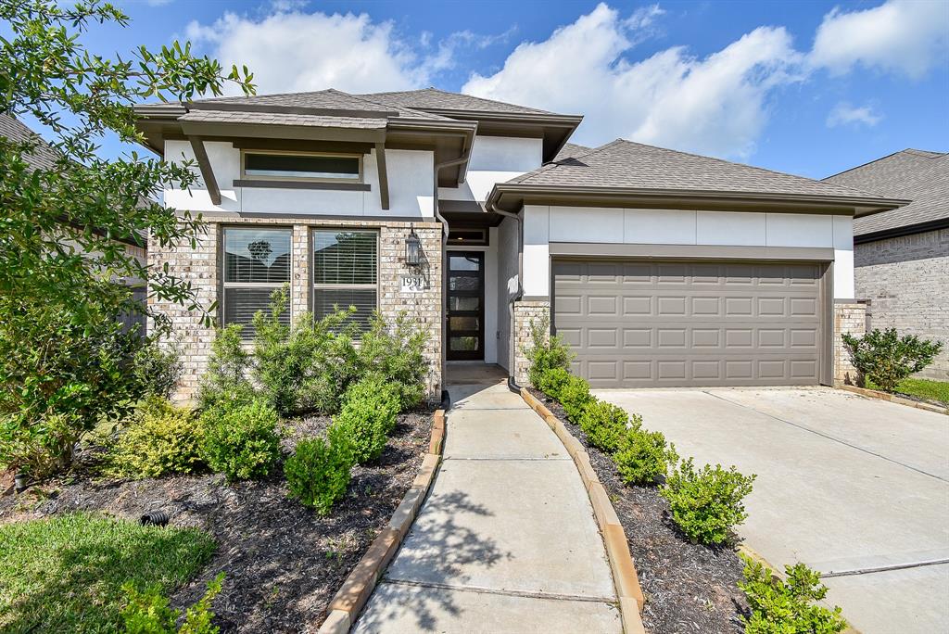
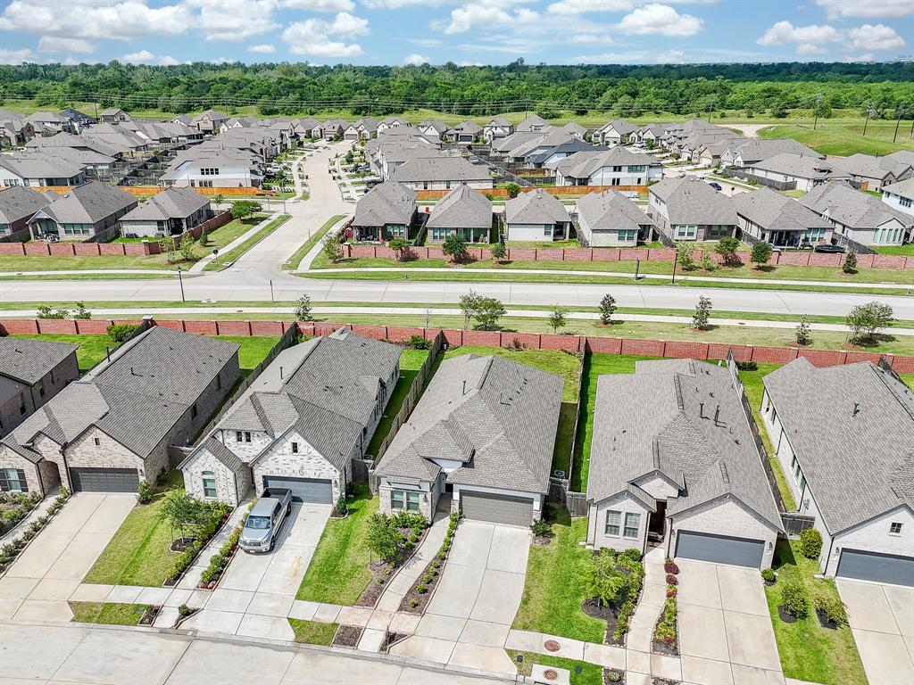
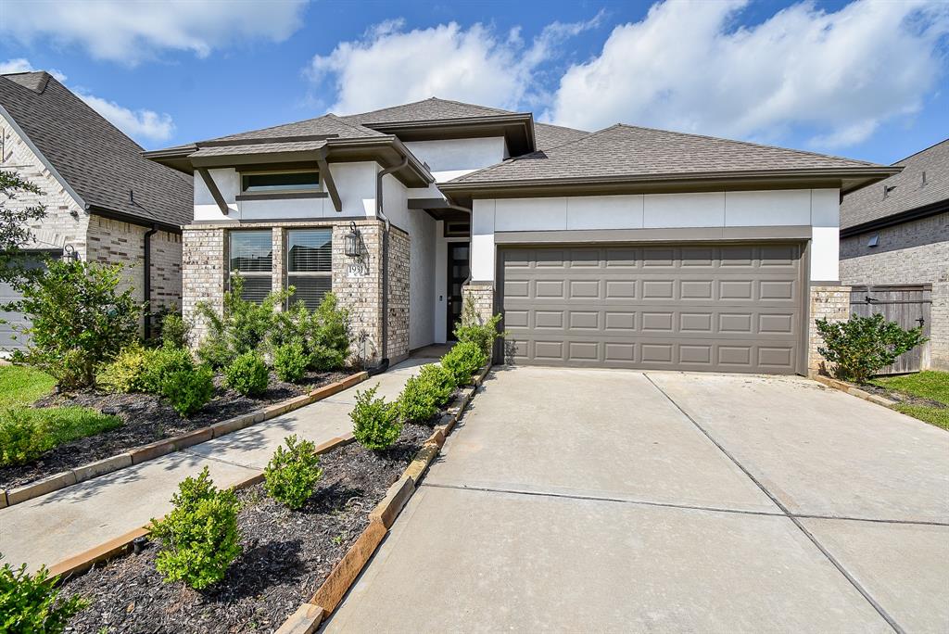
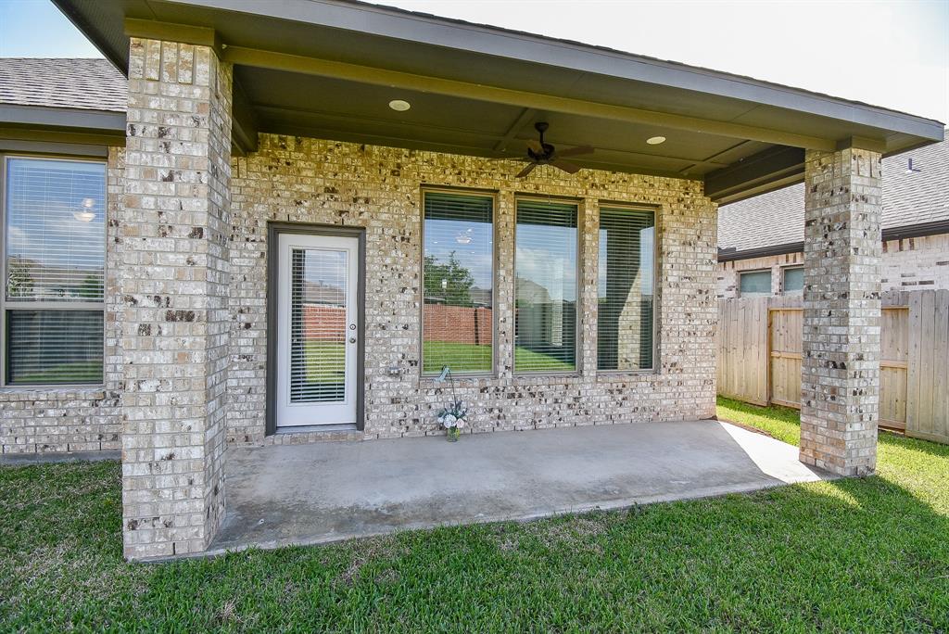
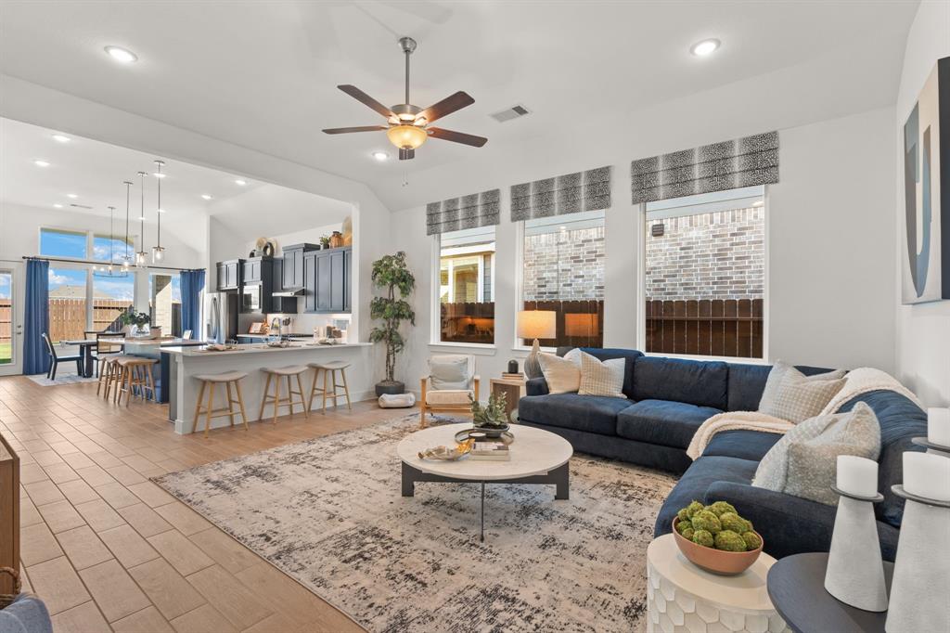
Experience refined living in this Coventry-built masterpiece at 1931 Waters Branch Dr., tucked away on a serene cul-de-sac. Designed with modern elegance in mind, this 4-bedroom, 2-bathroom home showcases luxury finishes, high ceilings, and a flowing open floor plan. Built in 2022, it features a gourmet island kitchen with quartz countertops and a spacious breakfast bar--perfect for everyday living or entertaining. The oversized windows bathe every room in light, while the private master suite invites you to unwind with a spa bath, walk-in shower, and a generous closet. With a 2-car garage, covered patio, and no back neighbors, comfort meets convenience. Enjoy access to resort-style pools, hiking trails, golf, and excellent Fort Bend ISD schools.
Property Features
Location Information
County
Fort Bend
Geo Market Area
Sienna Area
LegalSubdivision
Sienna
Subdivision
Sienna
MLS Area
38
Directions
Take Sam Houston Tollway South & Fort Bend Pkwy Toll Rd. Exit Fort Bend Parkway Toll Rd. off of Sam Houston Tollway S. Exit Sienna Parkway South. Continue to Sienna River Parkway. Exit from Left onto Heritage Park Dr. Turn Left onto Meadow Bridge Dr. Turn Left onto Waters Branch Dr. Property will be to your Left.
Latitude
29.471757
Master Planned Community
Sienna
Longitude
-95.530935
Interior Features
Total Rooms
10
Primary Bathroom Description
Primary Bath: Double Sinks, Primary Bath: Separate Shower, Primary Bath: Soaking Tub, Secondary Bath(s): Tub/Shower Combo, Two Primary Baths, Vanity Area
Room Descriptions
1 Living Area, Family Room, Formal Dining, Living/Dining Combo, Utility Room in House
Kitchen Description
Breakfast Bar, Island w/o Cooktop, Kitchen open to Family Room, Pantry
Bedroom Description
En-Suite Bath, Sitting Area, Split Plan, Walk-In Closet
Has Fireplace
No
Exterior Features
Style
Traditional
Garage Spaces
2
Stories
1
Has a Pool
No
Is New Construction
No
Acre Range
0 Up To 1/4 Acre
Exterior
Back Yard, Back Yard Fenced, Fully Fenced, Patio/Deck, Porch, Side Yard, Subdivision Tennis Court
Lot Description
Cul-De-Sac, Subdivision Lot
Siding
Brick, Cement Board
Lot Size in Acres
0
Parking Description
Attached Garage
Lot Size in Sq. Ft.
6,654
Has Garage
Yes
Is One Story
Yes
School
School District
Fort Bend
Middle School
THORNTON MIDDLE SCHOOL (FORT BEND)
Elementary School
ALYSSA FERGUSON ELEMENTARY
High School
ALMETA CRAWFORD HIGH SCHOOL
Additional Information
Finance Available
Cash Sale, Conventional, FHA, VA
Year Built
2022
Property Type
SFR
Status
Active
Property SubType
Single-Family
Similar Listings
Mortgage Calculator
$1,773
per month
30 Year Fixed. 3.52% Interest Rate.
Principal + Interest
$1,369
Monthly Tax
$316
Monthly Insurance
$88
yrs
%
$
$
Based on a fully amortized fixed rate loan. Ask your agent for the tax rates in your area. Insurance estimate is based on an average cost, your final premium cost will be determined by the type of coverage you select. This program only provides an estimate.
Schools
Walk Score
Real Estate IDX Powered by iHomefinder