
883 CARLINGFORD LANE, HOUSTON, TX 77079
Homes for sale in Houston.
Homes for sale in 77079.
883 Carlingford Lane
Houston, TX 77079
List Price$925,000
Listing #62212582
4
Bedrooms
3 full
Bathrooms
2,174
Square Feet
House
Type
About This Property
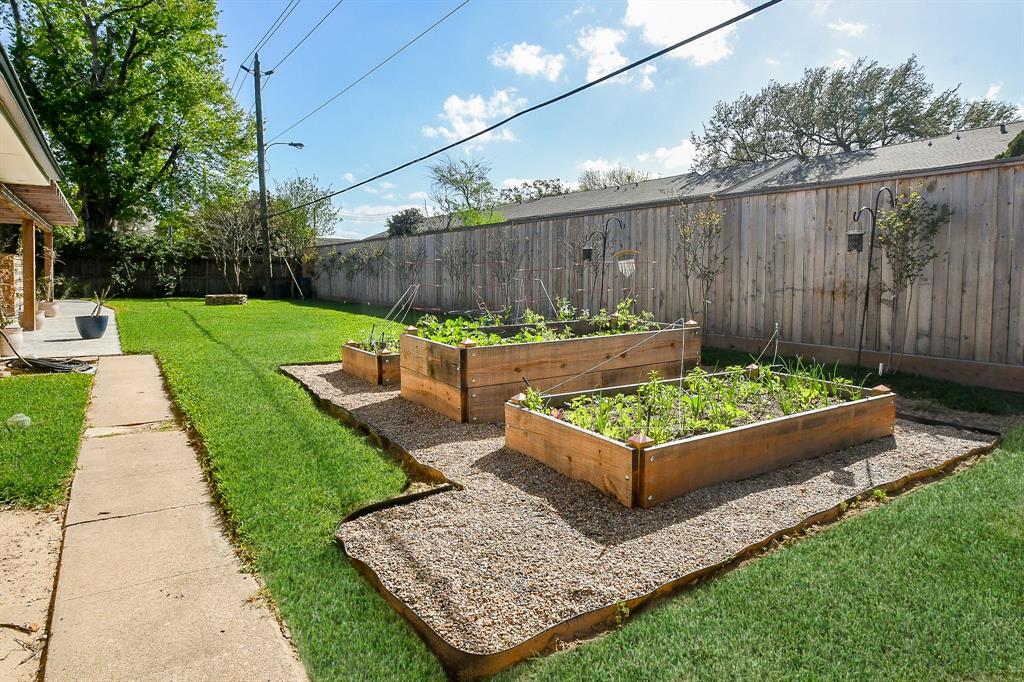
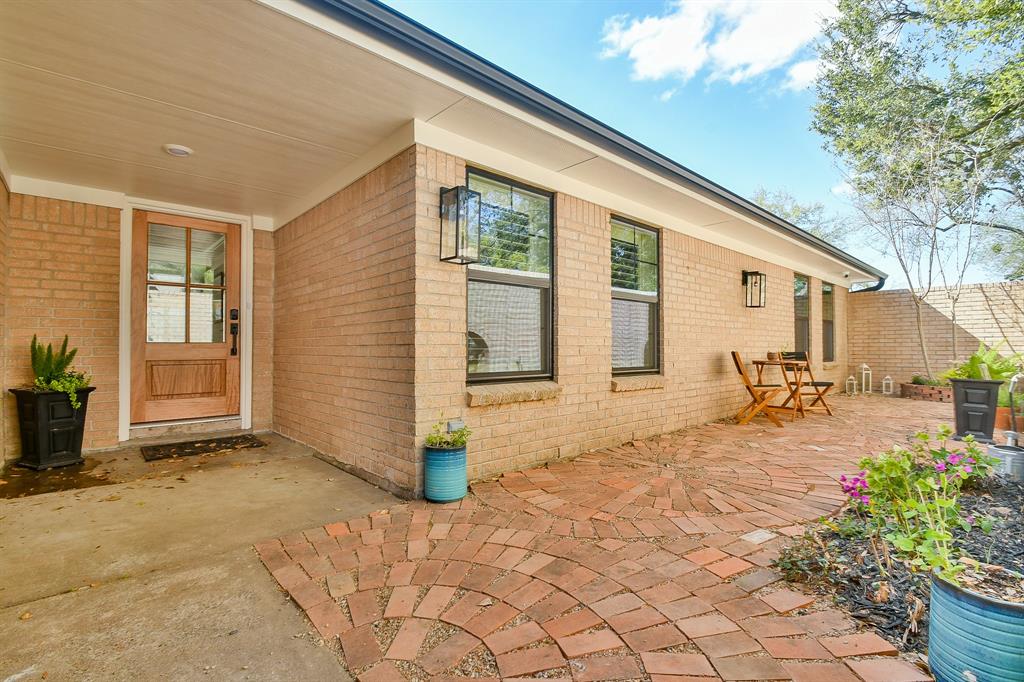
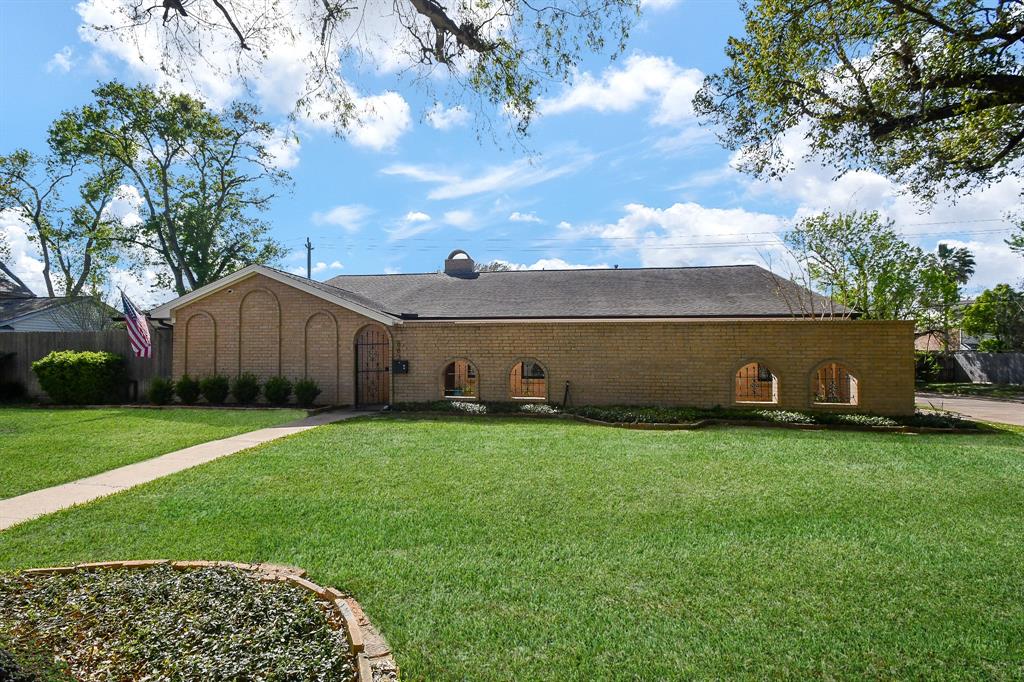
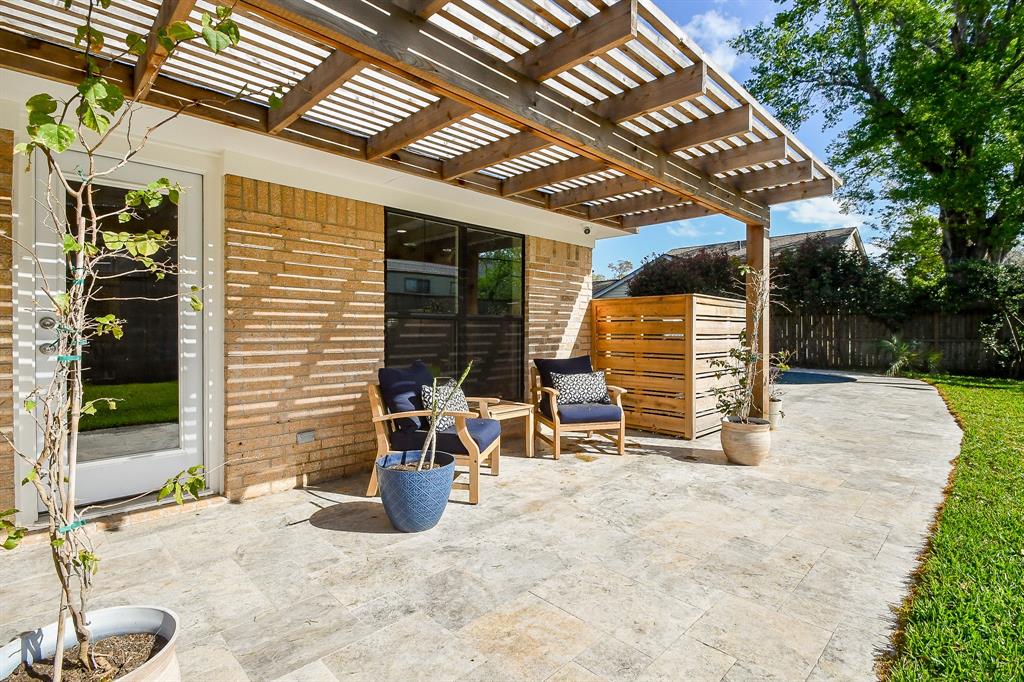
Discover this stunning home where modern luxury meets timeless charm. Featuring a private pool, two expansive covered patios & oversized backyard perfect for relaxation or entertaining. Features include vaulted ceilings, abundant natural light, sleek transitional finishes, PEX plumbing, underground plumbing, double-pane windows, elegant moldings, premium fixtures, stylish hardware throughout. The heart of the home?a showstopping kitchen?invites effortless entertaining with its open flow to the living & dining area. Equipped with 48" Thermador 6-burner gas range, custom cabinetry, & stunning quartzite countertops. This thoughtfully designed floor plan offers 4 bedrooms and 3 full bathrooms. The primary suite is a serene retreat, complete with a spacious bathroom & walk-in closet with custom built-ins. Zoned to the highly sought-after Wilchester Elementary and other acclaimed SBISD schools, this Nottingham West treasure stands out as a rare find. Don't miss your chance to call it home!
Virtual Tour
Property Features
Location Information
County
Harris
Geo Market Area
Memorial West
MLS Area
23
Subdivision
Nottingham West
Latitude
29.779928
Directions
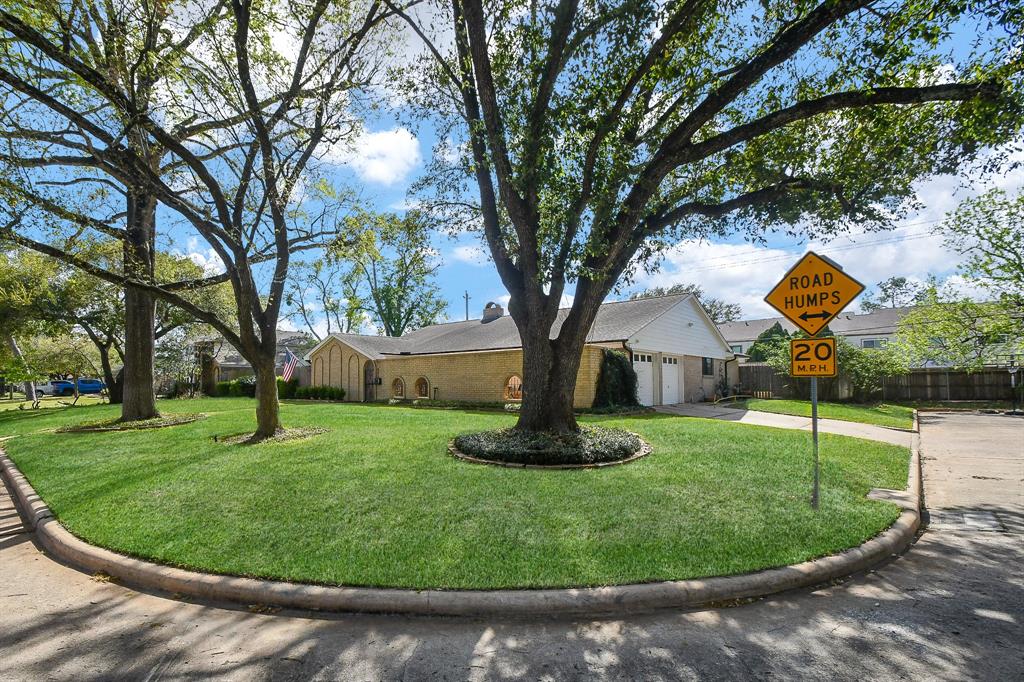
From Kirkwood go West on Myrtlea, then left on Carlingford. House is on corner.
Longitude
-95.594544
Interior Features
Primary Bedroom on Main
Yes
Primary Bathroom Description
Primary Bath: Double Sinks
Total Rooms
9
Has Fireplace
Yes
Room Descriptions
10x6 Primary Bath, 11x11 Bedroom, 11x13 Bedroom, 12x15 Bedroom, 14x13 Primary Bedroom, 14x18 Living Room, 17x11 Dining Room, 18x10 Kitchen, 8x5 Utility
Fireplace Description
Wood Burning Fireplace
Bedroom Description
Primary Bed - 1st Floor
Exterior Features
Style
Ranch
Garage Spaces
2
Stories
1
Has a Pool
Yes
Is New Construction
No
Acre Range
1/4 Up to 1/2 Acre
Exterior
Back Yard, Sprinkler System
Lot Description
Corner, Subdivision Lot
Siding
Brick, Cement Board
Lot Size in Acres
0.265
Parking Description
Attached Garage
Lot Size in Sq. Ft.
11,550
Has Garage
Yes
Is One Story
Yes
School
School District
Spring Branch
Middle School
SPRING FOREST MIDDLE SCHOOL
Elementary School
WILCHESTER ELEMENTARY SCHOOL
High School
STRATFORD HIGH SCHOOL (SPRING BRANCH)
Additional Information
Property Type
SFR
Year Built
1962
Property SubType
Single-Family
Status
Active
Similar Listings
Mortgage Calculator
$4,318
per month
30 Year Fixed. 3.52% Interest Rate.
Principal + Interest
$3,333
Monthly Tax
$770
Monthly Insurance
$215
yrs
%
$
$
Based on a fully amortized fixed rate loan. Ask your agent for the tax rates in your area. Insurance estimate is based on an average cost, your final premium cost will be determined by the type of coverage you select. This program only provides an estimate.
Schools
Walk Score
Real Estate IDX Powered by iHomefinder