
355 WYCLIFFE DRIVE, HOUSTON, TX 77079
Homes for sale in Houston.
Homes for sale in 77079.
355 Wycliffe Drive
Houston, TX 77079
List Price$985,000
Listing #94502667
4
Bedrooms
3 full
Bathrooms
2,779
Square Feet
House
Type
About This Property
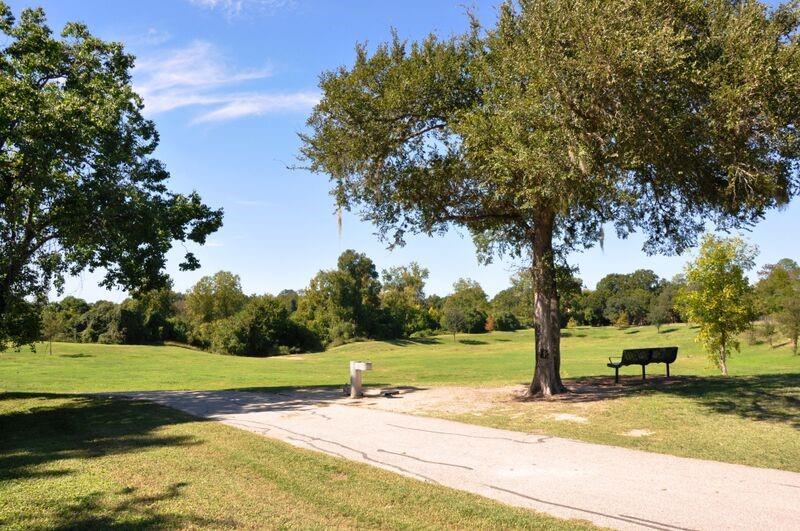
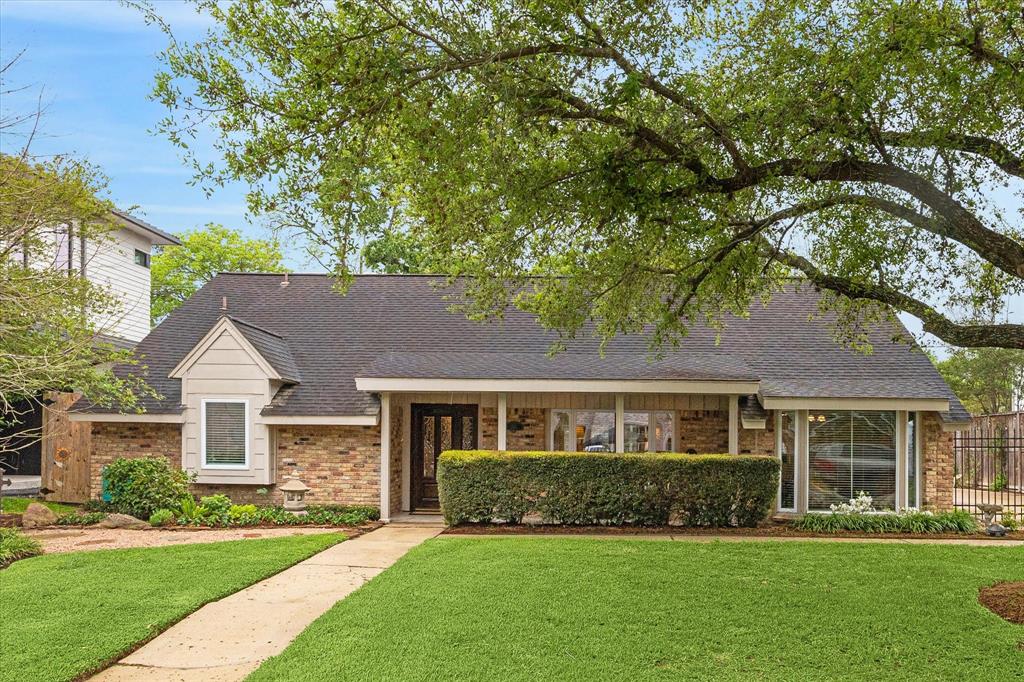
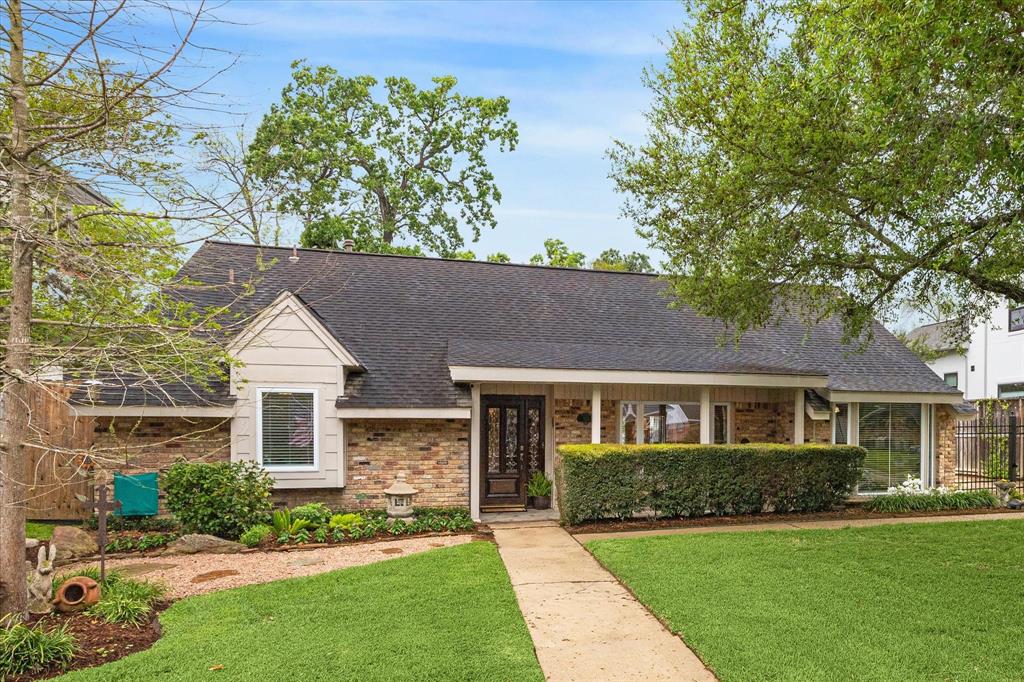
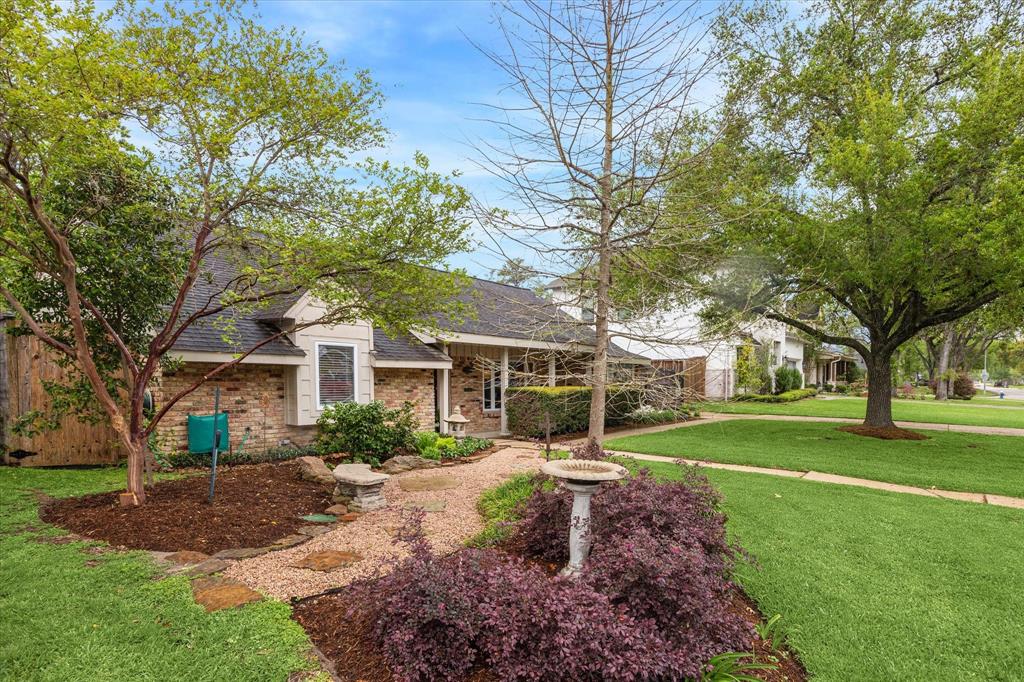
Wonderful curb appeal at this charming home in sought after Memorial Trails w/4 bedrooms and 3 full baths. Coveted 1 story , with darling front porch, has an open floorplan with natural flow and sensible design.Large bay window in dedicated office allows natural light to flood in.Kitchen boasts granite counters, double ovens and gas cooktop. Oversized Primary suite was added in 2001 with walk in closet.*Upgrades include:Dishwasher(2023), 2 hot water heaters (2021), automatic driveway gate, all sanitary plumbing lines are PVC to name a few.* Abundant storage and built ins throughout! Appreciate a 2 minute walk to access Terry Hershey Hike & Bike Trails. Enjoy walking/biking distance to neighborhood elementary school. Zoned to SBISD: Rummel Creek Elem., Memorial Middle and Stratford High. Did not flood during Hurricane Harvey.* This one will go fast! * = per Seller
Open House
Saturday, Apr 5
1:00 PM - 3:00 PM
Property Features
Location Information
County
Harris
Geo Market Area
Memorial West
MLS Area
23
Subdivision
Memorial Trails
Latitude
29.768858
Directions
From I- 10 west, exit Wilcrest and head south. Travel south past Memorial Drive and turn left (east) at the light on Apple Tree. Turn right at the stop sign on Wycliffe Drive. Home is on the right.
Longitude
-95.574726
Interior Features
Total Rooms
10
Kitchen Description
Breakfast Bar, Instant Hot Water, Kitchen open to Family Room, Pantry, Under Cabinet Lighting
Room Descriptions
1 Living Area, Breakfast Room, Entry, Formal Dining, Home Office/Study, Living Area - 1st Floor
Has Fireplace
Yes
Bedroom Description
All Bedrooms Down
Fireplace Description
Gas Connections
Primary Bathroom Description
Full Secondary Bathroom Down, Primary Bath: Separate Shower, Secondary Bath(s): Tub/Shower Combo
Exterior Features
Style
Traditional
Garage Spaces
2
Stories
1
Has a Pool
No
Is New Construction
No
Acre Range
0 Up To 1/4 Acre
Exterior
Back Yard Fenced, Fully Fenced, Sprinkler System, Storage Shed
Lot Description
Subdivision Lot
Siding
Brick, Cement Board
Lot Size in Acres
0.253
Parking Description
Detached Garage
Lot Size in Sq. Ft.
11,040
Has Garage
Yes
Is One Story
Yes
School
School District
Spring Branch
Middle School
MEMORIAL MIDDLE SCHOOL (SPRING BRANCH)
Elementary School
RUMMEL CREEK ELEMENTARY SCHOOL
High School
STRATFORD HIGH SCHOOL (SPRING BRANCH)
Additional Information
Finance Available
Cash Sale, Conventional
Year Built
1959
Property Type
SFR
Status
Active
Property SubType
Single-Family
Similar Listings
Mortgage Calculator
$4,598
per month
30 Year Fixed. 3.52% Interest Rate.
Principal + Interest
$3,549
Monthly Tax
$820
Monthly Insurance
$229
yrs
%
$
$
Based on a fully amortized fixed rate loan. Ask your agent for the tax rates in your area. Insurance estimate is based on an average cost, your final premium cost will be determined by the type of coverage you select. This program only provides an estimate.
Schools
Walk Score
Real Estate IDX Powered by iHomefinder