
8811 MONARCHY ROW, SAN ANTONIO, TX 78255
Homes for sale in San Antonio.
Homes for sale in 78255.
List Price$1,179,990
8811 Monarchy Row
San Antonio, TX 78255
Listing #2001278
5
Bedrooms
4 full, 2 partial
Bathrooms
4,086
Square Feet
House
Type
About This Property
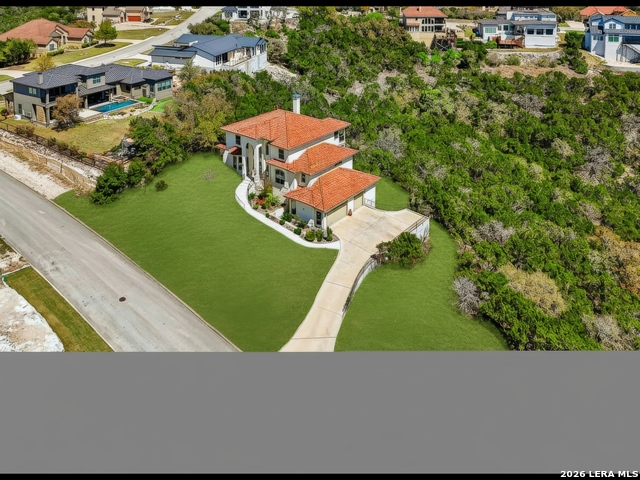
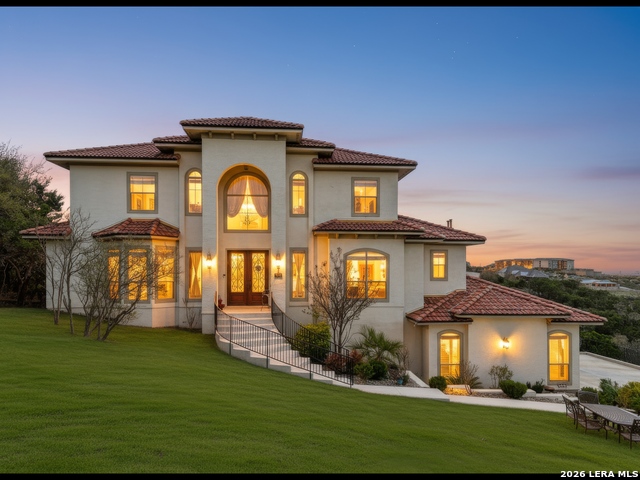
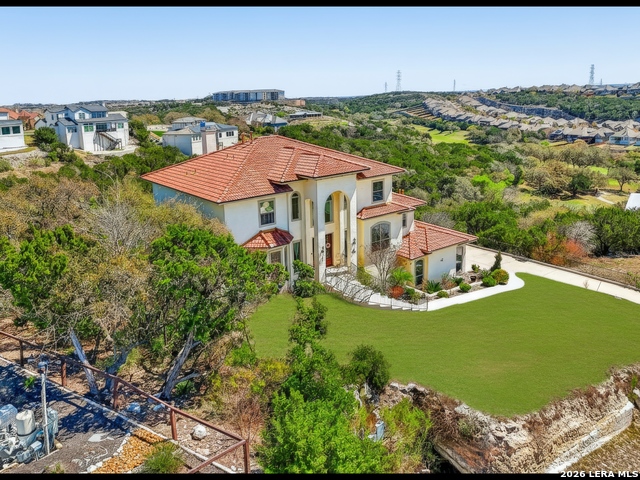
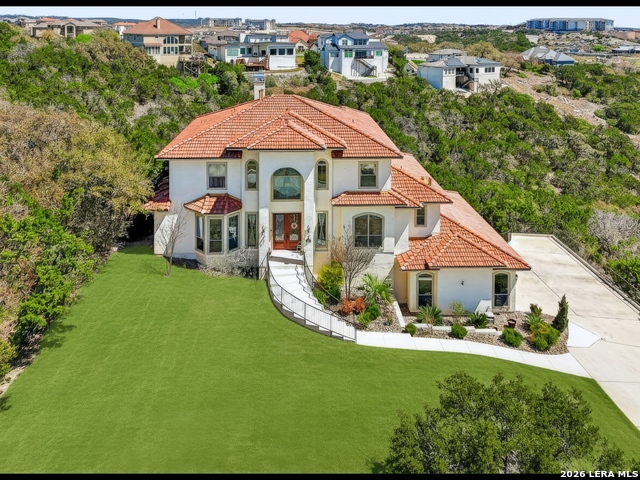
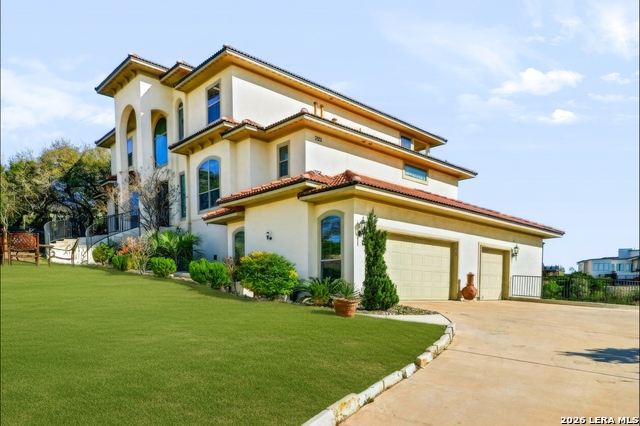
Welcome to your private hilltop sanctuary in The Reserve at Sonoma Verde. This stunning custom-built five-bedroom, six-bath home offers 4,086 square feet of luxurious living space, commanding breathtaking views from every angle -- sweeping San Antonio skyline and city lights to the front, and the lush fairways of Cedar Creek Golf Course right below in back. Perched high on a hill and nestled against the 1,149-acre Rancho Diana Nature Park, this elegant residence feels like its floating above Texas hill Country. Set on a peaceful cul-de-sac with gated community access, it offers unmatched privacy, serenity, and security. Step through the dramatic double glass doors and you're welcomed by two graceful winding staircases. The main level boasts a luxurious master suite, a sophisticated office, and multiple covered patios perfect for soaking in those million-dollar views. upstairs, four additional bedrooms and a spacious game loft overlook the dramatic two-story living area below. With La Cantera and the Rim just minutes away, world-class shopping, dining, and entertainment are always close by. This isn't just a home-it's an experience. Book your showing today and come see the magic for yourself!
Listing Courtesy of Annie Molnar, eXp Realty (714) 296-1100
Property Features
Location Information
County
Bexar
MLS Area
1002
Map Code
1869
Subdivision
RESERVE AT SONOMA VERDE
Neighborhood Amenities
Controlled Access
Interior Features
Room Dimensions
Dining: 23x10, Living: 15x20, Kitchen: 18x15, Family: 22x13, MasterBR: 15x20, BR2: 13x12, BR3: 16x9, BR4: 15x16
Fireplace Description
Living Room, Gas
Interior
Two Living Area, Liv/Din Combo, Eat-In Kitchen, Two Eating Areas, Island Kitchen, Breakfast Bar, Walk-In Pantry, Study/Library, Loft, Utility Area in Garage, 1st Floor Lvl/No Steps, High Ceilings, Laundry Room, Walk in Closets
Heating
Central
Master Bedroom Description
Walk-In Closet, Full Bath
Heating Fuel
Electric, Natural Gas
1/2 Baths
2
Cooling
Three+ Central
Has Dining Room
Yes
Floors
Carpeting, Ceramic Tile
Has Family Room
Yes
Exterior Features
Style
Two Story
Water Supplier
SAWS
Construction
Pre-Owned
Electric Supplier
CPS
Exterior
Double Pane Windows
Parking Description
Three Car Garage
Manufacturer
Unknown
Has Garage
Yes
Foundation
Slab
Garage Spaces
3
Roof
Tile
Pool/Spa Description
None
Water / Sewer
Water System, City
Lot Size
0.5518
Sewer Supplier
SAWS
Lot Description
Cul-de-Sac/Dead End, On Greenbelt, Bluff View, City View, 1/2-1 Acre, Mature Trees (ext feat), Sloping
School
School District
Northside
Jr. High School
Gus Garcia
Elementary School
May
High School
Louis D Brandeis
Additional Information
Proposed Terms
Conventional, FHA, VA, Cash
Status
New
Property Type
SFR
HOA Fee
$1,020
Property SubType
Single Family Detached
HOA Frequency
Annually
Year Built
2018
Similar Listings


Mortgage Calculator
$5,510
per month
30 Year Fixed. 3.52% Interest Rate.
Principal + Interest
$4,252
Monthly Tax
$983
Monthly Insurance
$275
yrs
%
$
$
Based on a fully amortized fixed rate loan. Ask your agent for the tax rates in your area. Insurance estimate is based on an average cost, your final premium cost will be determined by the type of coverage you select. This program only provides an estimate.
Schools
Walk Score

© 2026 LERA MLS. All rights reserved.
© 2026 LERA MLS. All rights reserved.
The data relating to real estate on this website comes in part from the Internet Data Exchange (IDX) Program of the LERA MLS. IDX information is provided exclusively for consumers' personal non-commercial use and may not be used for any purpose other than to identify prospective properties consumers may be interested in purchasing. All Information Is Deemed Reliable But Is Not Guaranteed Accurate.
LERA MLS data last updated at July 19, 2026, 7:55 PM CT
Real Estate IDX Powered by iHomefinder