
21703 GIVENCHY HL, SAN ANTONIO, TX 78256
Homes for sale in San Antonio.
Homes for sale in 78256.
List Price$915,000
21703 Givenchy Hl
San Antonio, TX 78256

Listing #1991841
5
Bedrooms
4 full, 1 partial
Bathrooms
4,619
Square Feet
House
Type
About This Property
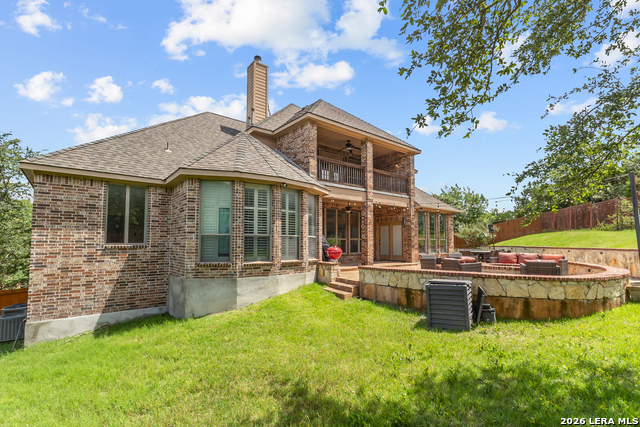
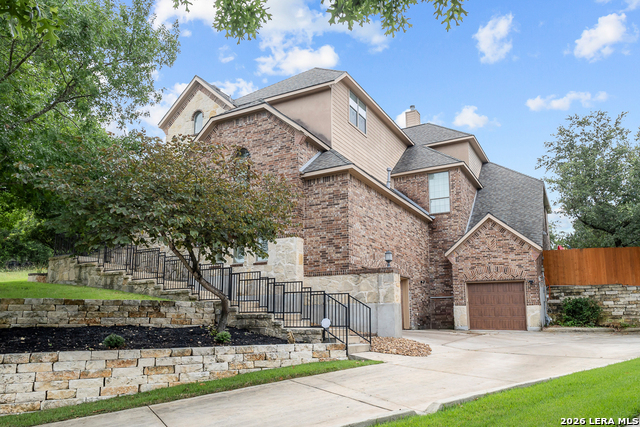
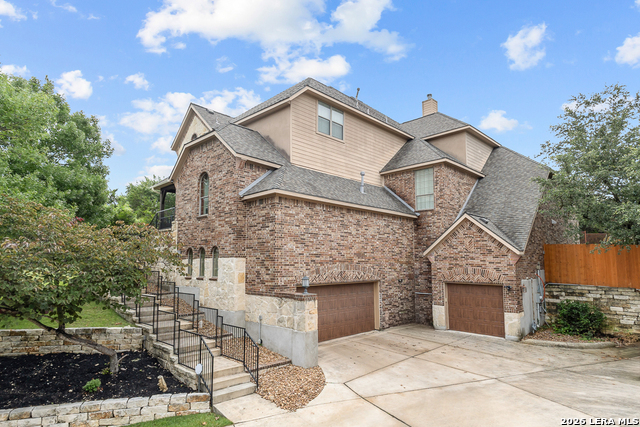
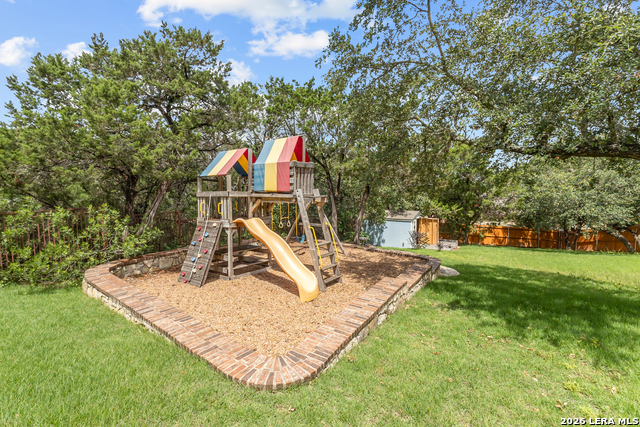
Perched atop a private hill in the highly desirable Stonewall Estates, this exceptional home offers a rare combination of luxury and privacy backing up to the greenbelt. Designed for both entertaining and everyday living, the home features a spacious open floor plan, rich hardwood floors, smart home technology, and recessed lighting throughout. The completely remodeled chef's kitchen is the centerpiece of the home, showcasing stunning countertops, a custom vent hood, a farmhouse sink, double ovens, gas cooking and premium finishes throughout. Step outside into your own private backyard retreat. Enhanced landscape and accent lighting create a resort-like atmosphere, while the expansive 1,200-square-foot astroturf area and dedicated playground provide endless space for recreation, play, and entertaining family and friends. The thoughtfully designed floor plan includes two bedrooms downstairs and three upstairs, along with a 300+ square-foot flex room ideal for a gym, home office or studio. Enjoy movie nights in the dedicated theater room with 7 built-in Dolby Atmos speakers and a 120 in projector screen, or retreat to the spacious primary suite featuring a private office nook perfect for working from home and a beautifully renovated walk-in closet with custom built-in lighting. Both garages also have upgraded 240V outlets to support electric car charging. With extensive updates, unmatched privacy, and an entertainer's dream backyard, this remarkable Stonewall Estates home offers a lifestyle that is truly second to none.
Listing Courtesy of Sakib Shaikh, SA Luxury Realty (210) 723-6274
Property Features
Location Information
County
Bexar
MLS Area
1002
Neighborhood Amenities
Pool, Tennis, Clubhouse, Park/Playground
Subdivision
STONEWALL ESTATES
Interior Features
Room Dimensions
Dining: 12x13, Living: 14x14, Kitchen: 10x16, Family: 15x20, MasterBR: 14x20, BR2: 12x16, BR3: 12x13, BR4: 12x13
Has Family Room
Yes
Interior
Three Living Area
Fireplace Description
Not Applicable
Master Bedroom Description
DownStairs, Walk-In Closet, Ceiling Fan, Full Bath
Heating
Central
Master Bathroom Description
Tub/Shower Separate, Double Vanity
Heating Fuel
Natural Gas
1/2 Baths
1
Cooling
Three+ Central
Has Dining Room
Yes
Floors
Wood
Exterior Features
Style
3 or More
Parking Description
Three Car Garage
Construction
Pre-Owned
Has Garage
Yes
Manufacturer
Highland
Garage Spaces
3
Foundation
Slab
Pool/Spa Description
None
Roof
Composition
Lot Size
0.42
Water / Sewer
City
School
School District
Northside
Jr. High School
Hector Garcia
Elementary School
Bonnie Ellison
High School
Louis D Brandeis
Additional Information
Proposed Terms
Conventional, FHA, VA, Cash
Status
New
Property Type
SFR
HOA Fee
$225
Property SubType
Single Family Detached
HOA Frequency
Quarterly
Year Built
2007
Similar Listings

Mortgage Calculator
$4,272
per month
30 Year Fixed. 3.52% Interest Rate.
Principal + Interest
$3,297
Monthly Tax
$762
Monthly Insurance
$213
yrs
%
$
$
Based on a fully amortized fixed rate loan. Ask your agent for the tax rates in your area. Insurance estimate is based on an average cost, your final premium cost will be determined by the type of coverage you select. This program only provides an estimate.
Schools
Walk Score

© 2026 LERA MLS. All rights reserved.
© 2026 LERA MLS. All rights reserved.
The data relating to real estate on this website comes in part from the Internet Data Exchange (IDX) Program of the LERA MLS. IDX information is provided exclusively for consumers' personal non-commercial use and may not be used for any purpose other than to identify prospective properties consumers may be interested in purchasing. All Information Is Deemed Reliable But Is Not Guaranteed Accurate.
LERA MLS data last updated at June 15, 2026, 6:33 PM CT
Real Estate IDX Powered by iHomefinder