
8787 BRAE ACRES ROAD #201, HOUSTON, TX 77074
Homes for sale in Houston.
Homes for sale in 77074.
8787 Brae Acres Road #201
Houston, TX 77074
List Price$105,000
Listing #87183953
2
Bedrooms
2 full
Bathrooms
1,090
Square Feet
Condo
Type
About This Property
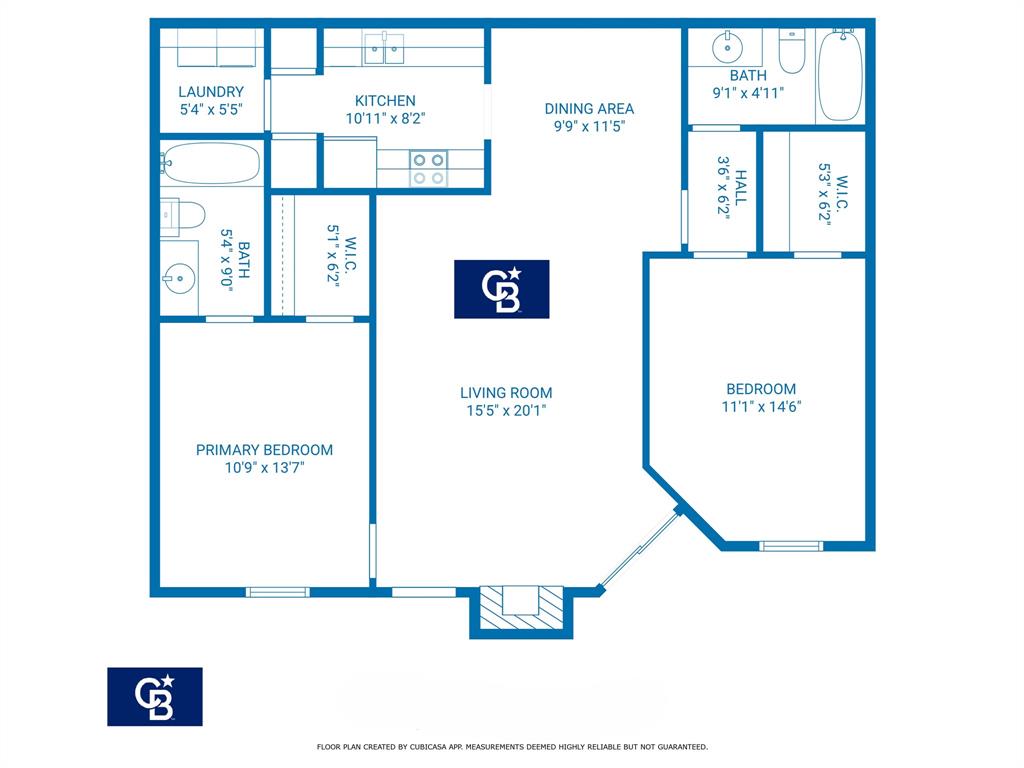


This two-bedroom, two-bathroom house offers approximately 1,090 square feet of living space. The home features a spacious layout with laminate flooring throughout. The primary bedroom boasts a walk-in closet, providing ample storage, while the en-suite bathroom showcases a spacious vanity & shower/tub combo.The kitchen is well-equipped, with a functional design that allows for efficient meal preparation. The dining area is an ideal space for enjoying meals and hosting gatherings.The living room features a cozy wood-burning fireplace and sliding glass doors that open to a spacious porch.A heart-shaped pool! Perfect for enjoying the warm weather. The home's convenient entryway ensures easy access, while the low-maintenance design allows for carefree living.The well-designed floor plan and quiet location make this property an ideal choice for those seeking a comfortable and affordable living experience to update in their own tastes.
Property Features
Location Information
County
Harris
Geo Market Area
Sharpstown Area
MLS Area
21
Subdivision

Brae Acres T/H Condo
Latitude
29.684887
Directions
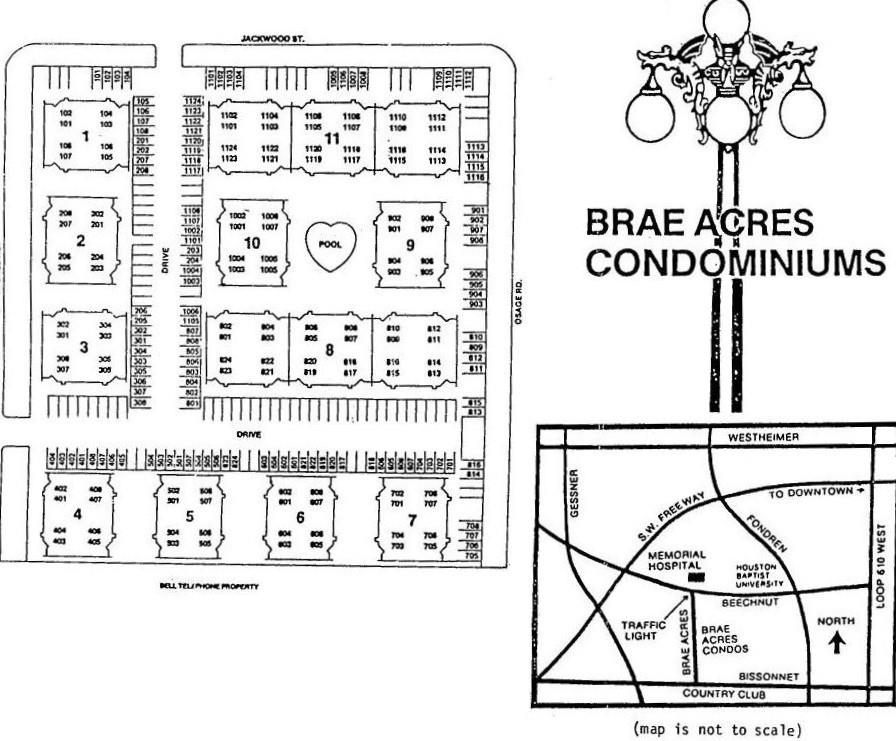
Heading north on Hwy 59 N exit Beechnut. Turn right onto Beechnut. Turn right onto Brae Acres. Turn left onto Jackwood. Turn right into the complex, unit is in the middle building on the right.
Longitude
-95.521471
Interior Features
Primary Bedroom on Main
Yes
Bedroom Description
All Bedrooms Down, Primary Bed - 1st Floor
Total Rooms
6
Has Fireplace
Yes
Room Descriptions
10x9'9" Dining Room, 14x11 Bedroom, 14x11 Primary Bedroom, 20'10"x13'2" Living Room, 58"x108" Bath, 94"x130" Kitchen
Fireplace Description
Wood Burning Fireplace
Exterior Features
Style
Traditional
Has a Pool
No
Stories
1
Lot Size in Acres
0
Is New Construction
No
Lot Size in Sq. Ft.
170,674
Siding

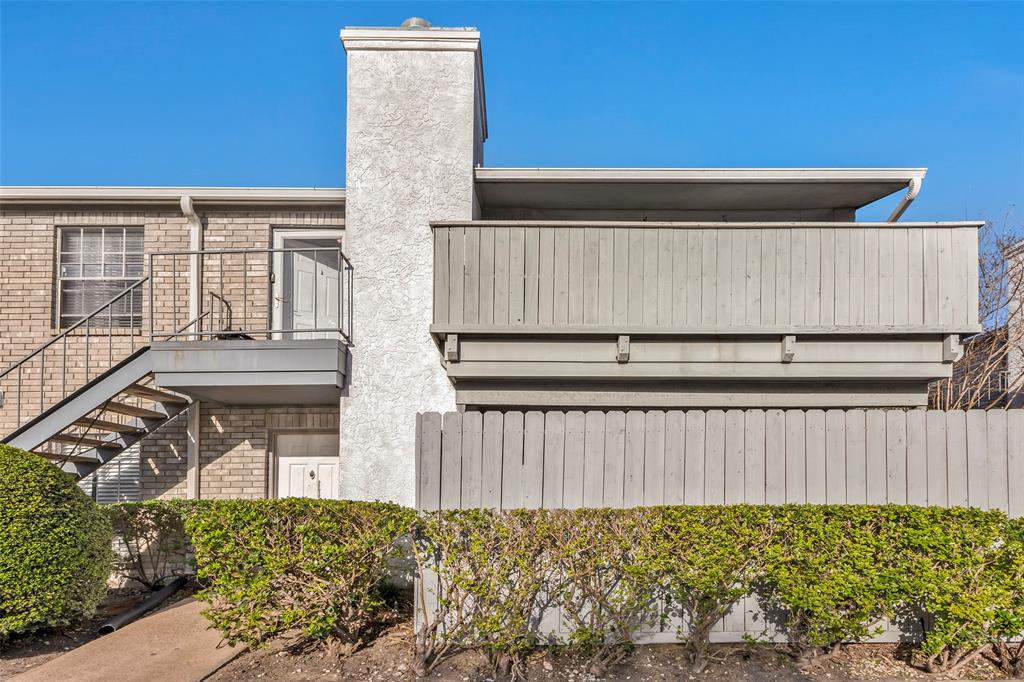
Brick
Is One Story
Yes
Has Garage
No
School
School District
Houston
Middle School
SUGAR GROVE MIDDLE SCHOOL
Elementary School
BONHAM ELEMENTARY SCHOOL (HOUSTON)
High School
SHARPSTOWN HIGH SCHOOL
Additional Information
Finance Available
Cash Sale, Conventional
Year Built
1983
Property Type
CND
Status
Active
Property SubType
Townhouse/Condo
Similar Listings
Mortgage Calculator
$489
per month
30 Year Fixed. 3.52% Interest Rate.
Principal + Interest
$378
Monthly Tax
$87
Monthly Insurance
$24
yrs
%
$
$
Based on a fully amortized fixed rate loan. Ask your agent for the tax rates in your area. Insurance estimate is based on an average cost, your final premium cost will be determined by the type of coverage you select. This program only provides an estimate.
Schools
Walk Score
Real Estate IDX Powered by iHomefinder