
8711 GELVANI, BOERNE, TX 78015
Homes for sale in Boerne.
Homes for sale in 78015.
8711 Gelvani
Boerne, TX 78015
List Price$2,300Rental


Listing #1913543
4
Bedrooms
3 full
Bathrooms
2,833
Square Feet
Rental
Type
About This Property
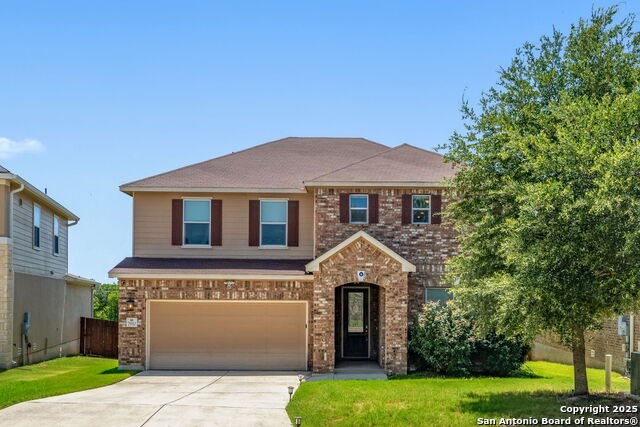
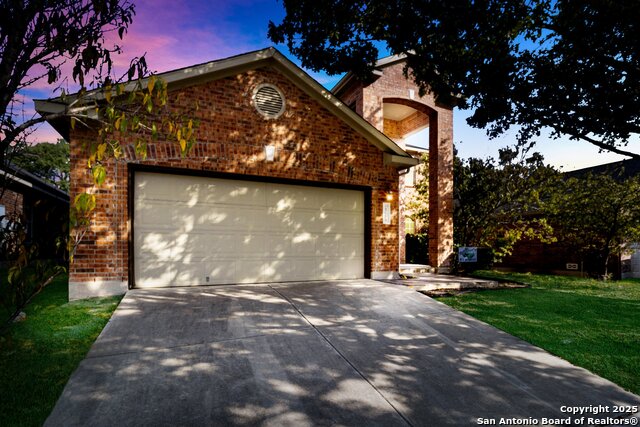
Welcome to Your Napa Oaks Retreat Nestled in the highly sought-after Napa Oaks community, this stunning home sits gracefully on a quiet cul-de-sac surrounded by a spacious, tree-filled lot. Step inside to discover an inviting open floor plan that flows effortlessly from room to room, creating a perfect balance of comfort and sophistication. The gourmet island kitchen is truly the heart of the home, showcasing granite countertops, a tiled backsplash, and elegant custom cabinetry that blends both style and functionality. Thoughtful archways and custom interior paint add a refined, designer touch throughout. Your primary suite offers a peaceful escape, filled with natural light and ample space to unwind after a long day. Don't miss your chance for this beautiful property. Schedule your private showing today!
Listing Courtesy of Mindy Anne Boening, Ruby Cove Real Estate, LLC (210) 551-1956
Property Features
Location Information
County
Bexar
MLS Area
1006
Map Code
447B3
Subdivision
NAPA OAKS
Interior Features
Room Dimensions
Dining: 14x10, Kitchen: 19x14, Family: 24x20, MasterBR: 15x14, BR2: 12x13, BR3: 12x13
Heating
Central
Interior
One Living Area, Separate Dining Room, Eat-In Kitchen, Island Kitchen, Breakfast Bar, Study/Library, Loft, Utility Room Inside, All Bedrooms Upstairs, Open Floor Plan, Cable TV Available, High Speed Internet, Laundry Main Level, Telephone, Walk in Closets
Heating Fuel
Natural Gas
Master Bedroom Description
Upstairs, Dual Primaries, Walk-In Closet, Ceiling Fan, Full Bath
Cooling
One Central
Master Bathroom Description
Tub/Shower Separate, Double Vanity
Floors
Carpeting, Ceramic Tile
Amenities
Pool, Near Shopping
Exterior Features
Style
Two Story, Traditional
Water Supplier
SAWS
Exterior
Deck/Balcony, Privacy Fence, Has Gutters, Mature Trees
Electric Supplier
CPS
Foundation
Slab
Parking Description
Two Car Garage, Attached
Roof
Composition
Pool Description
None
Water / Sewer
Water System, Sewer System
Lot Description
0.2
Sewer Supplier
SAWS
School
School District
Boerne
Jr. High School
Call District
Elementary School
Call District
High School
Call District
Additional Information
Property Type
RNT
Fees Include
Ceiling Fans, Washer Connection, Dryer Connection, Built-In Oven, Microwave Oven, Gas Cooking, Disposal, Dishwasher, Security System (Owned), Gas Water Heater, Garage Door Opener, Carbon Monoxide Detector
Year Built
2009
Miscellaneous
Not Applicable
Status
New
Similar Listings


Mortgage Calculator
$9
per month
30 Year Fixed. 3.52% Interest Rate.
Principal + Interest
$8
Monthly Tax
$1
Monthly Insurance
$0
yrs
%
$
$
Based on a fully amortized fixed rate loan. Ask your agent for the tax rates in your area. Insurance estimate is based on an average cost, your final premium cost will be determined by the type of coverage you select. This program only provides an estimate.
Schools
Walk Score
Real Estate IDX Powered by iHomefinder