
7631 PRESIDIO CREEK, BOERNE, TX 78015
Homes for sale in Boerne.
Homes for sale in 78015.
7631 Presidio Creek
Boerne, TX 78015
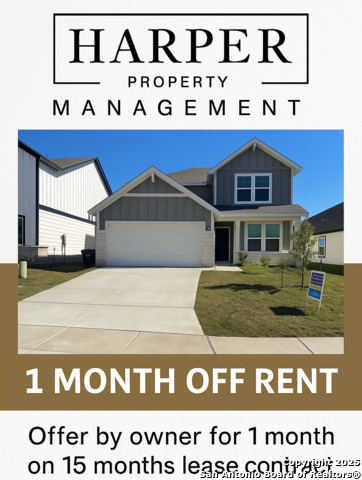
List Price$2,450Rental


Listing #1884902
4
Bedrooms
2 full, 1 partial
Bathrooms
2,430
Square Feet
Rental
Type
About This Property
Welcome to this beautifully updated home nestled in the exclusive Lost Creek neighborhood. Freshly painted and carpet-free, this residence combines modern sophistication with timeless charm. As you step inside, you're greeted by expansive living spaces featuring gleaming hardwood floors and tasteful finishes that exude refined luxury. The main level offers two generous living areas and two elegant dining spaces-perfect for both everyday living and entertaining. The kitchen is a true showpiece, boasting stunning granite countertops, a sleek undermount sink, stylish backsplash tile, and contemporary flooring that ties it all together seamlessly. Upstairs, you'll find all bedrooms, including a spacious master suite complete with a cozy sitting area. A versatile game room awaits you as well. Step outside to your private oasis: a covered patio that invites relaxation and a large deck that's perfect for hosting gatherings. The expansive backyard offers ample space for outdoor activities and entertaining. Ideally located near IH-10, this home provides quick access to San Antonio's major attractions and premier shopping destinations such as The Rim and La Cantera. Don't miss the opportunity to make this exceptional property your new home. MORE PICTURES WILL BE UPLOADED SOON!
Listing Courtesy of Aditya Panwar, Texas Premier Realty (210) 478-9349
Property Features
Location Information
County
Bexar
Subdivision
LOST CREEK
MLS Area
1006
Interior Features
Room Dimensions
Dining: 15x7, Living: 16x15, Kitchen: 17x12, Family: 15x15, MasterBR: 18x15, BR2: 12x12, BR3: 13x12, BR4: 15x10
Amenities
None
Interior
Two Living Area, Liv/Din Combo, Eat-In Kitchen, Game Room, All Bedrooms Upstairs, High Ceilings, Walk in Closets
Heating
Central
Master Bedroom Description
Upstairs, Walk-In Closet, Ceiling Fan, Full Bath
Heating Fuel
Electric
Master Bathroom Description
Tub/Shower Separate, Double Vanity
Cooling
One Central
1/2 Baths
1
Floors
Ceramic Tile, Wood, Laminate
Exterior Features
Style
Two Story
Parking Description
Two Car Garage, Attached
Foundation
Slab
Pool Description
None
Roof
Composition
Lot Description
0.114
Water / Sewer
Water System, Sewer System
School
School District
Northside
Jr. High School
Rawlinson
Elementary School
Leon Valley
High School
Clark
Additional Information
Property Type
RNT
Fees Include
Ceiling Fans, Washer Connection, Dryer Connection, Cook Top, Self-Cleaning Oven, Microwave Oven, Refrigerator
Year Built
2007
Miscellaneous
Broker-Manager
Status
New
Similar Listings



Mortgage Calculator
$10
per month
30 Year Fixed. 3.52% Interest Rate.
Principal + Interest
$8
Monthly Tax
$2
Monthly Insurance
$0
yrs
%
$
$
Based on a fully amortized fixed rate loan. Ask your agent for the tax rates in your area. Insurance estimate is based on an average cost, your final premium cost will be determined by the type of coverage you select. This program only provides an estimate.
Schools
Walk Score
Real Estate IDX Powered by iHomefinder