
27462 PARAISO SANDS, BOERNE, TX 78015
Homes for sale in Boerne.
Homes for sale in 78015.
27462 PARAISO SANDS
Boerne, TX 78015
List Price$2,500Rental


Listing #1880691
4
Bedrooms
2 full, 1 partial
Bathrooms
2,717
Square Feet
Rental
Type
About This Property
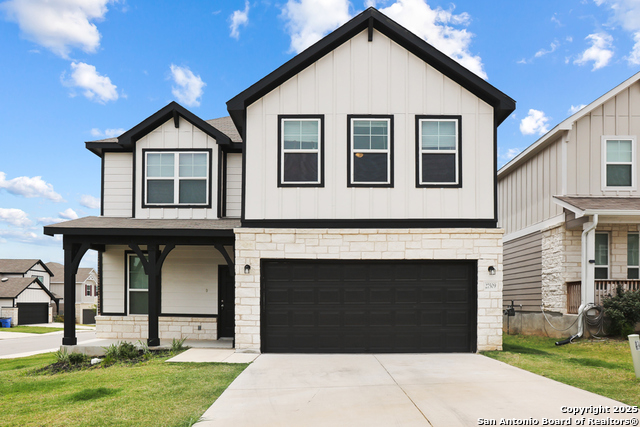
Available Immediately! Additional showing options are available! Escape into the serene luxury of 27462 Paraiso Sands, nestled in the picturesque town of Boerne. This charming 4-bedroom sanctuary offers a harmonious blend of comfort and style, perfect for anyone seeking a tranquil retreat. Spanning 2,717 square feet, this spacious home invites you to create a cherished space. The gourmet kitchen is a chef's delight, featuring elegant granite countertops that add a touch of sophistication to your culinary adventures. With two full baths and a convenient half bath, this home effortlessly accommodates the needs of a bustling household. The open floor plan seamlessly connects the living spaces, promoting a warm and inviting atmosphere. The dining areas are perfect for enjoying a meal. Large windows throughout the property allow natural light to cascade in, illuminating every corner with a gentle glow. Imagine unwinding in the expansive living area after a long day, or hosting vibrant gatherings in the ample dining space. The meticulously designed interiors offer a perfect blend of modern elegance and timeless charm. Discover your own piece of paradise at 27462 Paraiso Sands, where every day is an opportunity for relaxation and rest. Pets allowed 0-25 lbs. Approved animal fees range from $40 to $100 per month depending on PetScreener animal score. Guidance on emotional support animals, service animals, or large breed animals are found in the screening criteria document. Approved applicants have the option to borrow Security Deposit funds at lease signing. Present the Screening Criteria document posted on the MLS to your Client. Visit our website to apply. Security deposit required. Schedule a showing today!
Virtual Tour
Listing Courtesy of Melanie Thomas, RentWerx San Antonio (210) 497-8686
Property Features
Location Information
County
Bexar
MLS Area
1006
Map Code
477D6
Subdivision
HEIGHTS OF LOST CREEK
Interior Features
Room Dimensions
Dining: 13x11, Living: 10x10, Kitchen: 21x12, Family: 15x22, MasterBR: 16x16, BR2: 11x10, BR3: 14x10, BR4: 10x11
Amenities
None
Interior
Separate Dining Room, Eat-In Kitchen, Two Eating Areas, Island Kitchen, Breakfast Bar, Walk-In Pantry, Study/Library, Game Room, Utility Room Inside, Secondary Bedroom Down, High Ceilings, Open Floor Plan, Cable TV Available, High Speed Internet
Heating
Central, Zoned
Master Bedroom Description
DownStairs, Walk-In Closet
Heating Fuel
Electric
Master Bathroom Description
Shower Only, Double Vanity
Cooling
One Central
1/2 Baths
1
Floors
Carpeting, Ceramic Tile, Wood
Exterior Features
Style
Two Story
Parking Description
Two Car Garage
Foundation
Slab
Pool Description
None
Roof
Composition
Lot Description
0.12
Water / Sewer
Water System
School
School District
Boerne
Jr. High School
Call District
Elementary School
Call District
High School
Call District
Additional Information
Property Type
RNT
Fees Include
Washer Connection, Dryer Connection, Microwave Oven, Stove/Range, Disposal, Dishwasher, Ice Maker Connection, Vent Fan, Smoke Alarm, Plumb for Water Softener
Year Built
2017
Miscellaneous
Broker-Manager, As-Is
Status
Active
Similar Listings



Mortgage Calculator
$11
per month
30 Year Fixed. 3.52% Interest Rate.
Principal + Interest
$9
Monthly Tax
$2
Monthly Insurance
$0
yrs
%
$
$
Based on a fully amortized fixed rate loan. Ask your agent for the tax rates in your area. Insurance estimate is based on an average cost, your final premium cost will be determined by the type of coverage you select. This program only provides an estimate.
Schools
Walk Score
Real Estate IDX Powered by iHomefinder