
8703 RED HERON LANE, MISSOURI CITY, TX 77459
Homes for sale in Missouri City.
Homes for sale in 77459.
8703 Red Heron Lane
Missouri City, TX 77459
List Price$465,000
Listing #96412592
About This Property
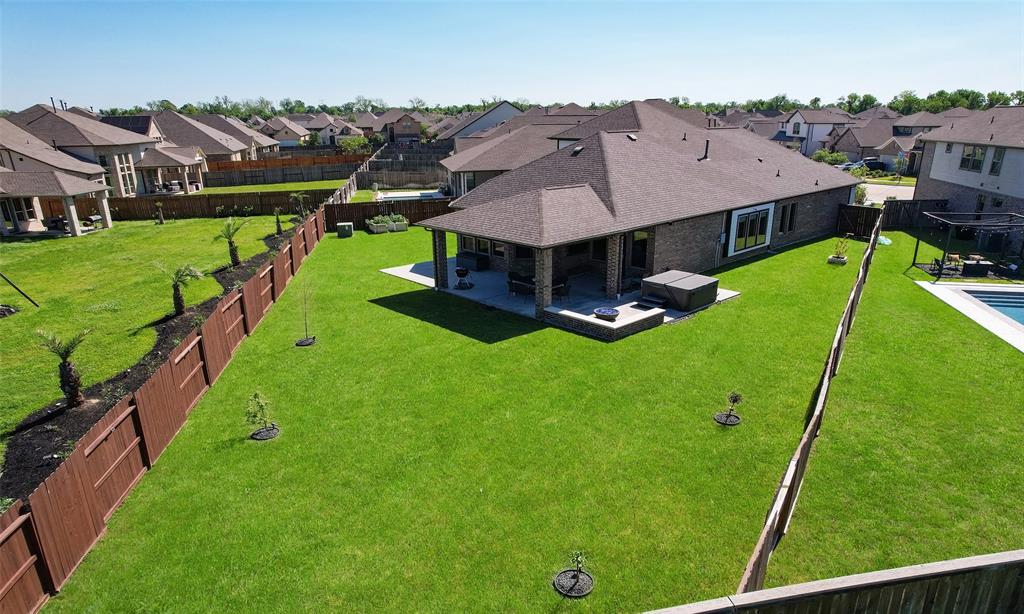
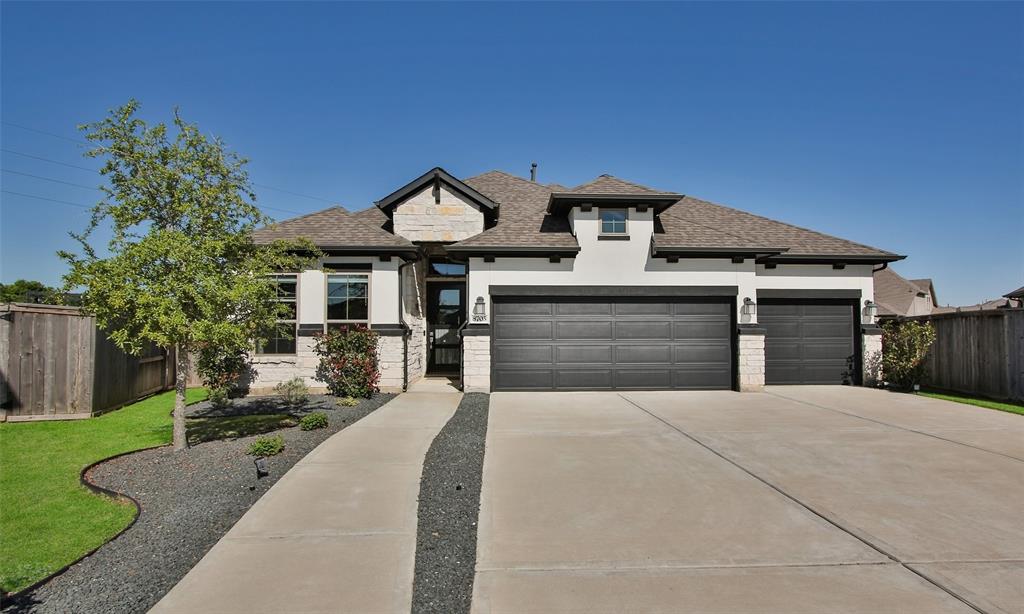
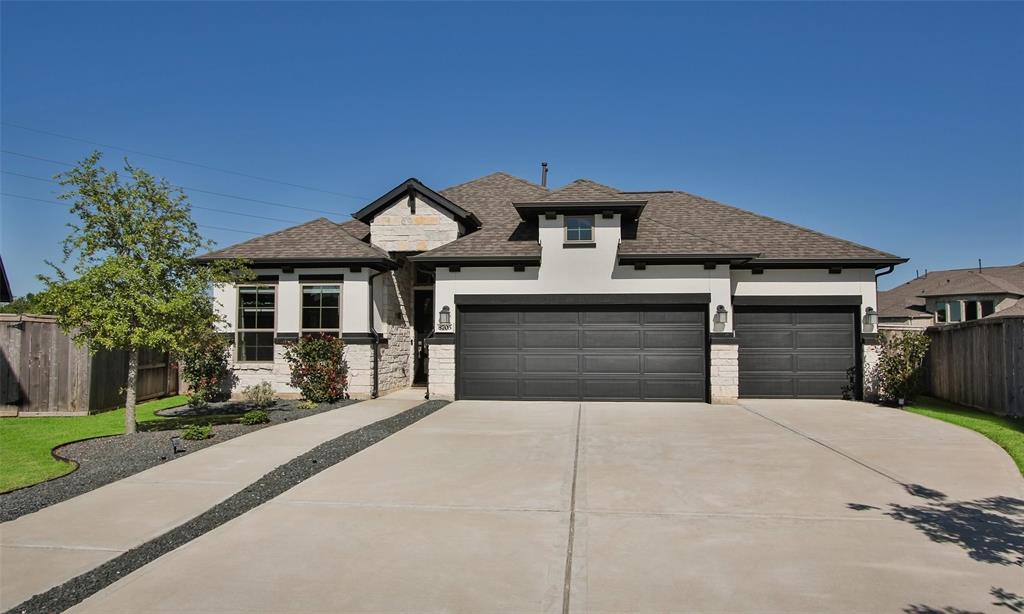
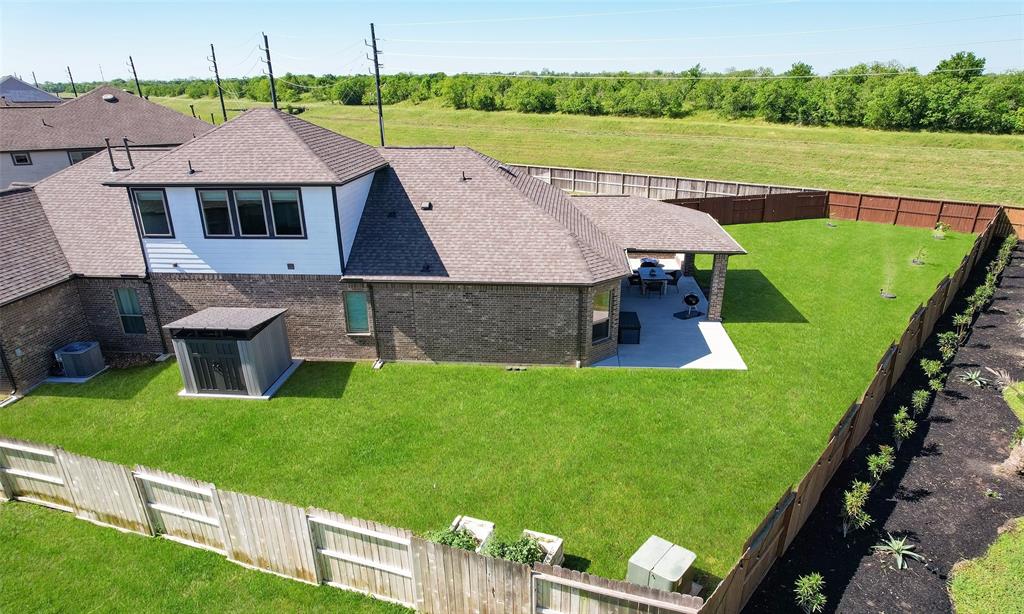
Welcome to 8703 Red Heron Lane in Sienna. This stunning property features a 3-car garage, oversized lot backing to greenspace, extended outdoor patio with a hot tub and firepit, gourmet kitchen with stainless steel appliances, granite countertops, and abundant storage. The open floor plan includes 3 bedrooms, an office (convertible to a fourth bedroom), and a tranquil master suite with huge shower and walk-in closets. Enjoy gatherings in the living areas with soaring ceilings and natural light. Upstairs, a versatile game room with a bathroom awaits. Outside, relax in the sprawling backyard oasis with no rear neighbors. Sienna offers golf, lakes, tennis courts, parks, and more. Conveniently located near the medical center, this home offers the perfect blend of convenience and tranquility. Schedule a showing today!
Property Features
Location Information
County
Fort Bend
Subdivision
Sienna Plantation
MLS Area
Sienna Area
Directions
Heading northeast on Ft. Bend Pkwy and turn right on Hillcroft Avenue. Left lane take the Fort Bend Parkway Toll Rd S ramp. Merge onto Fort Bend Parkway Toll Rd. in 4.8 miles, use the left 2 lanes to turn left onto Sienna Parkway.
Latitude
29.475986
Master Planned Community
SIENNA PLANTATION
Longitude
-95.535084
Interior Features
Total Rooms
8
1/2 Baths
1
Room Descriptions
Entry, Family Room, Formal Dining, Gameroom Up, Home Office/Study, Kitchen/Dining Combo, Living Area - 1st Floor, Living/Dining Combo, Utility Room in House
Kitchen Description
Breakfast Bar, Island w/o Cooktop, Kitchen open to Family Room, Under Cabinet Lighting, Walk-in Pantry
Interior
Breakfast Bar, Double Vanity, Kitchen Island, Kitchen/Family Room Combo, Bath in Primary Bedroom, Tub Shower, Walk-In Pantry, Kitchen/Dining Combo, Living/Dining Room
Fireplace Description
Covered Patio, Fence, Hot Tub/Spa, Sprinkler/Irrigation, Patio, Storage, Tennis Court(s)
Exterior Features
Style
Contemporary/Modern, Traditional
Has a Pool
No
Stories
1.5
Other Structures
Shed(s)
Is New Construction
No
Golf Course
Yes
Construction
Stone, Stucco
Acre Range
1/4 Up to 1/2 Acre
Exterior
Covered Patio, Fence, Hot Tub/Spa, Sprinkler/Irrigation, Patio, Storage, Tennis Court(s)
Lot Description
Near Golf Course, Subdivision, Pond on Lot
Parking Description
Attached, Driveway, Garage, Garage Door Opener, Oversized
Lot Size in Acres
0.291
Has Garage
Yes
Lot Size in Sq. Ft.
12,660
Garage Spaces
3
Is One Story
No
School
School District
Fort Bend
Middle School
THORNTON MIDDLE SCHOOL (FORT BEND)
Elementary School
ALYSSA FERGUSON ELEMENTARY
High School
ALMETA CRAWFORD HIGH SCHOOL
Additional Information
Finance Available
Cash, Conventional, FHA, VA Loan
Year Built
2020
Property Type
SFR
Status
Active
Property SubType
Detached
Similar Listings
Mortgage Calculator
$2,170
per month
30 Year Fixed. 3.52% Interest Rate.
Principal + Interest
$1,675
Monthly Tax
$387
Monthly Insurance
$108
yrs
%
$
$
Based on a fully amortized fixed rate loan. Ask your agent for the tax rates in your area. Insurance estimate is based on an average cost, your final premium cost will be determined by the type of coverage you select. This program only provides an estimate.
Schools
Walk Score
Real Estate IDX Powered by iHomefinder