
862 INDIAN CREEK LOOP, KERRVILLE, TX 78028
Homes for sale in Kerrville.
Homes for sale in 78028.
List Price$635,000
862 Indian Creek Loop
Kerrville, TX 78028

Listing #2009333
About This Property
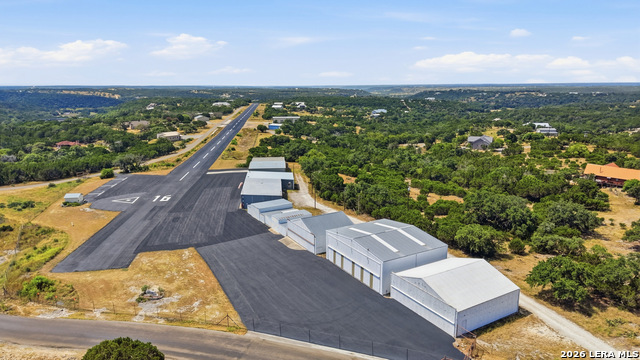
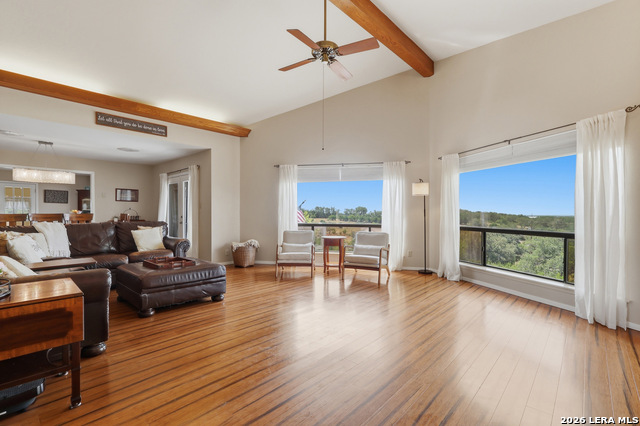
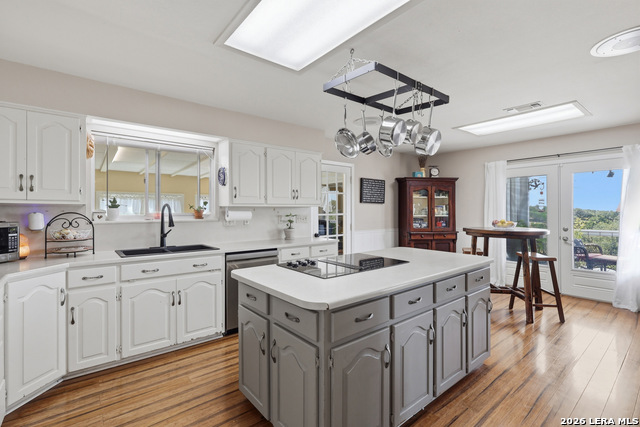
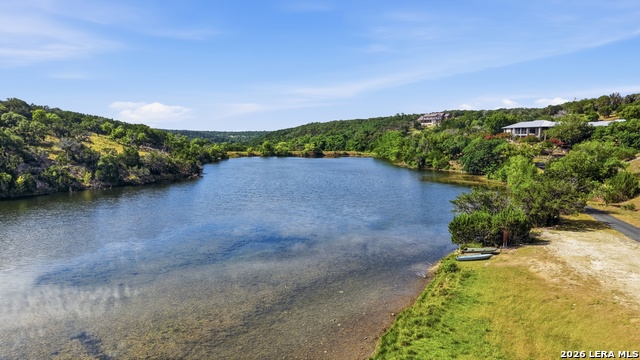
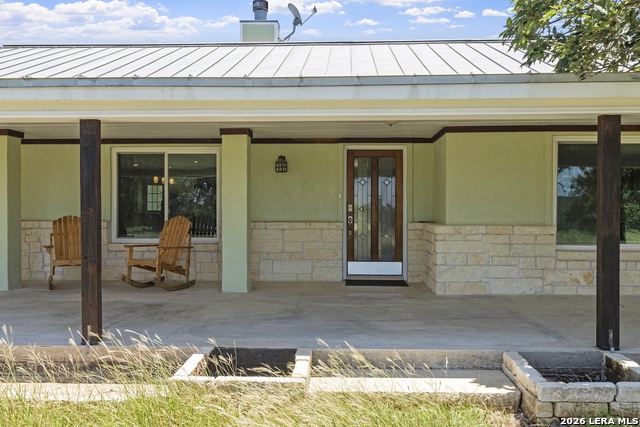
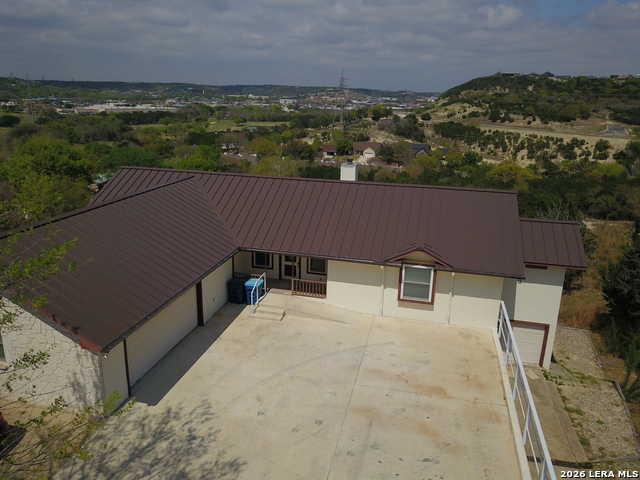
AG Exemption in Tierra Linda Ranch + RV Barn with Hookups! Set near one of the highest points in the community, this 3,036-square-foot home sits on nearly six acres with expansive southern views across the Hill Country. Tierra Linda Ranch is an established 3,000+ acre working-ranch community where free-roaming cattle, active ranch operations, native and exotic wildlife, creeks, and scenic ponds create a lifestyle that feels distinctly Texas. Kerrville is approximately 15 minutes away, with Fredericksburg about a 30-minute drive. The home is designed for primarily single-level living, with all four bedrooms and the main living spaces located on the main floor. High ceilings bring a sense of scale to the living room, while a floor-to-ceiling stone fireplace adds character and a full wall of windows frames the surrounding scenery. The kitchen features solid-surface countertops, double ovens, abundant cabinetry, and generous prep space for holidays, gatherings, and daily meals. Spacious secondary bedrooms provide comfortable accommodations for family or guests, while a separate office/flex room adds flexible space for working from home, hobbies, or 5th bedroom. Bamboo flooring runs through the main living areas, complemented by tile in the hallways, vinyl flooring in the laundry room, and carpet in the bedrooms. Outside, the elevated back deck makes the most of the long-range views, while the fire-pit area offers a natural gathering place beneath the stars. The approximately 36-by-18-foot RV barn has electricity, is pre-plumbed, and includes a 220-volt connection. Previously used as a party barn, it can accommodate RV storage, entertaining, hobbies, equipment, or workshop needs. An oversized two-car garage includes an approximately 320-square-foot workshop on the lower level, along with additional storage. Recent improvements include exterior paint on the home and RV barn in 2025, newer HVAC systems, an updated water heater, a whole-house fan, a REME HALO HVAC air-purification system, a replaced well pump, and a septic system installed in 2019. Tierra Linda Ranch amenities include a community pool, tennis and pickleball courts, clubhouse, library, picnic pavilions, a private airport with a 3,000-foot paved runway, two stocked fishing lakes, and horseback riding with the ranch horses. Residents can explore hundreds of acres of shared ranch land and may encounter axis deer, blackbuck antelope, mouflon sheep, and other wildlife along the way. If you've been searching for unforgettable views, room to roam, and the perfect blend of luxury and authentic Texas Ranch living, this extraordinary Hill Country property is one you don't want to miss.
Listing Courtesy of Samantha Baer, Compass RE Texas, LLC - SA (210) 324-5497
Property Features
Location Information
County
Gillespie
MLS Area
2509
Neighborhood Amenities
Pool, Tennis, Clubhouse, Park/Playground, Airport Prop
Subdivision
TIERRA LINDA RANCH
Interior Features
Room Dimensions
Dining: 11x11, Living: 35x21, Kitchen: 14x25, Family: 21x20, MasterBR: 24x14, BR2: 14x11, BR3: 11x15, BR4: 11x11
Has Family Room
Yes
Interior
One Living Area, Liv/Din Combo, Separate Dining Room, Eat-In Kitchen, Island Kitchen, Maid's Quarters, Laundry Main Level
Fireplace Description
One, Living Room
Master Bedroom Description
Walk-In Closet, Ceiling Fan, Full Bath
Heating
Central
Master Bathroom Description
Tub/Shower Combo, Double Vanity, Garden Tub
Heating Fuel
Electric
1/2 Baths
1
Cooling
Two Central
Has Dining Room
Yes
Floors
Carpeting, Ceramic Tile, Wood, Vinyl
Exterior Features
Style
One Story, Texas Hill Country
Parking Description
Two Car Garage, Attached, Side Entry, Oversized
Construction
Pre-Owned
Has Garage
Yes
Exterior
Deck/Balcony, Storage Building/Shed, Mature Trees
Garage Spaces
2
Manufacturer
Unknown
Pool/Spa Description
None
Foundation
Slab
Lot Size
5.96
Roof
Metal
Lot Description
County VIew, 5 - 14 Acres, Ag Exempt, Partially Wooded, Mature Trees (ext feat), Gently Rolling
Water / Sewer
Water System, Septic, Aerobic Septic
Is One Story
Yes
School
School District
Harper I.S.D.
Jr. High School
Harper Middle
Elementary School
Harper Elementary
High School
Harper HS
Additional Information
Proposed Terms
Conventional, VA, Cash
Status
New
Property Type
SFR
Is Short Sale
No
Property SubType
Single Family Detached
HOA Fee
$412
Year Built
1984
HOA Frequency
Quarterly
Similar Listings


Mortgage Calculator
$2,965
per month
30 Year Fixed. 3.52% Interest Rate.
Principal + Interest
$2,288
Monthly Tax
$529
Monthly Insurance
$148
yrs
%
$
$
Based on a fully amortized fixed rate loan. Ask your agent for the tax rates in your area. Insurance estimate is based on an average cost, your final premium cost will be determined by the type of coverage you select. This program only provides an estimate.
Schools
Walk Score

© 2026 LERA MLS. All rights reserved.
© 2026 LERA MLS. All rights reserved.
The data relating to real estate on this website comes in part from the Internet Data Exchange (IDX) Program of the LERA MLS. IDX information is provided exclusively for consumers' personal non-commercial use and may not be used for any purpose other than to identify prospective properties consumers may be interested in purchasing. All Information Is Deemed Reliable But Is Not Guaranteed Accurate.
LERA MLS data last updated at August 18, 2026, 8:40 PM CT
Real Estate IDX Powered by iHomefinder