
8520 SANA DRIVE, BEAUMONT, TX 77713
Homes for sale in Beaumont.
Homes for sale in 77713.
8520 Sana Drive
Beaumont, TX 77713
List Price$385,500
Listing #43139726
3
Bedrooms
2 full, 1 partial
Bathrooms
2,220
Square Feet
House
Type
About This Property
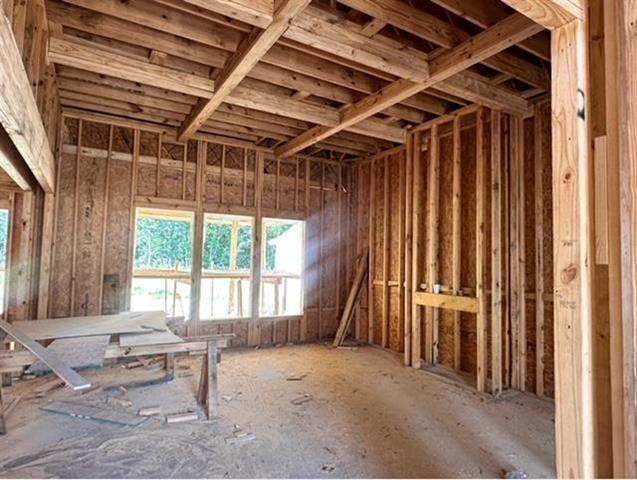
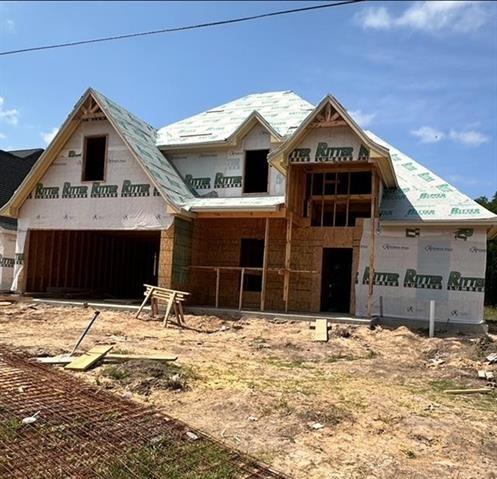
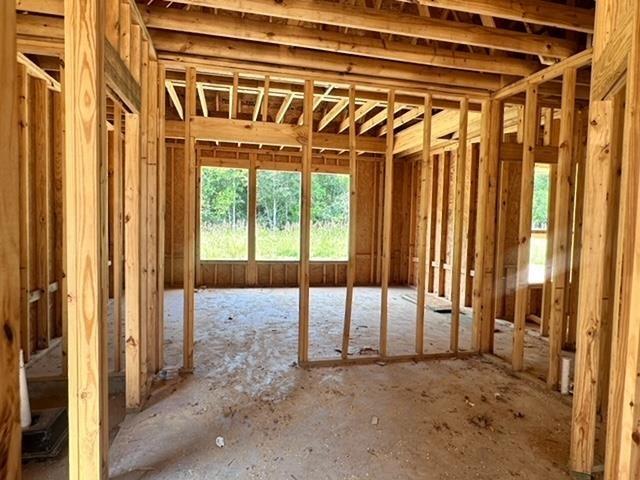
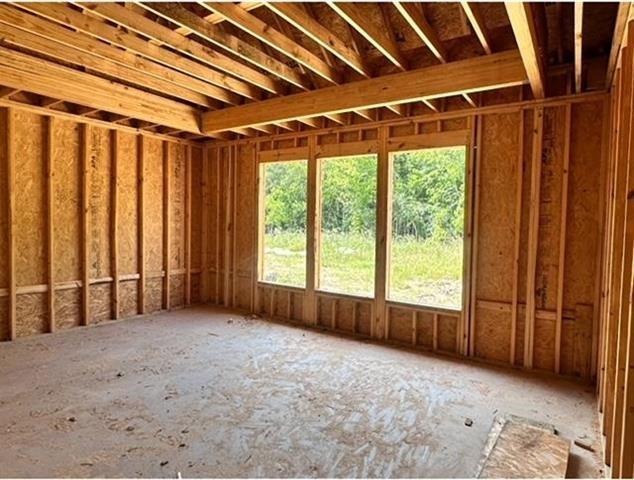
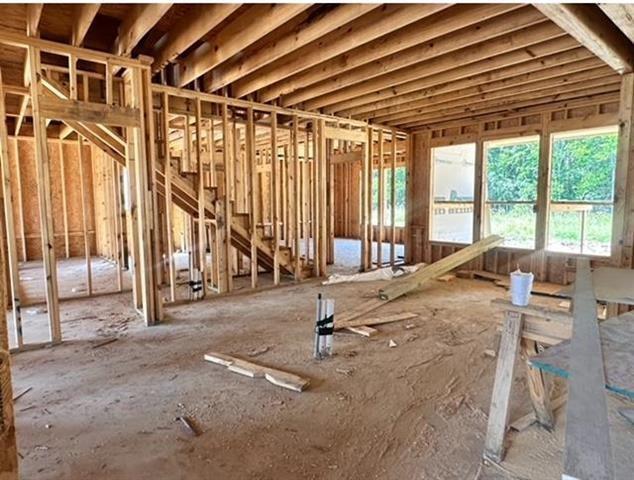
Come pick out your paint color, flooring, granite/quartz & appliances. Brand new subdivision in Beaumont. Construction is underway with many plans to select from. Make it custom to suit your lifestyle. No HOA fees, great school district, 3/2.5/2 family brick home boast of superior craftsmanship & custom features, fabulous open floor plan w/fireplace. The home offers inviting tile in foyer, open concept living with tile flooring through-out, carpet in bedrooms, energy efficient double pane vinyl windows, trey ceilings with crown, gourmet kitchen w/granite counters, custom cabinetry, walk-in pantry, energy efficient stainless gas appliances, custom designer interior paint colors, brilliant light fixtures, ceiling fans, spacious bedrooms with tons of closet space, huge primary bedroom with trey ceilings, private primary bathroom with separate tub & shower, double under mounted sinks with granite counter-tops, spacious walk-in his/her closet with organizers.
Virtual Tour
Property Features
Location Information
County
Jefferson
Longitude
-94.208683
MLS Area
51
Subdivision
Seven Oaks Estates
Latitude
30.133805
Directions
I-10 E. toward Beaumont. Take Major/Brooks exit. Turn left onto Major Dr. Turn left onto TX-105 W, turn right onto Kareem Drive and right on Sana Drive.
Interior Features
Total Rooms
3
1/2 Baths
1
Room Descriptions
0 x 0 Bedroom, 0 x 0 Bedroom, 0 x 0 Primary Bedroom
Has Fireplace
No
Exterior Features
Style
Traditional
Has a Pool
No
Stories
1
Acre Range
0 Up To 1/4 Acre
Is New Construction
Yes
Lot Description
Cleared, Cul-De-Sac
Siding
Brick
Lot Size in Acres
0.201
Parking Description
Attached Garage
Lot Size in Sq. Ft.
8,756
Has Garage
Yes
Is One Story
Yes
Garage Spaces
2
School
School District
Beaumont
Middle School
VINCENT MIDDLE SCHOOL
Elementary School
GUESS ELEMENTARY SCHOOL
High School
WEST BROOK HIGH SCHOOL
Additional Information
Finance Available
Cash Sale, Conventional, FHA, VA
Year Built
2025
Property Type
SFR
Status
Active
Property SubType
Single-Family
Similar Listings
Mortgage Calculator
$1,799
per month
30 Year Fixed. 3.52% Interest Rate.
Principal + Interest
$1,389
Monthly Tax
$321
Monthly Insurance
$89
yrs
%
$
$
Based on a fully amortized fixed rate loan. Ask your agent for the tax rates in your area. Insurance estimate is based on an average cost, your final premium cost will be determined by the type of coverage you select. This program only provides an estimate.
Schools
Walk Score
Real Estate IDX Powered by iHomefinder