
2455 DIAMOND D, BEAUMONT, TX 77713
Homes for sale in Beaumont.
Homes for sale in 77713.
2455 Diamond D
Beaumont, TX 77713
List Price$469,990
Listing #27050518
4
Bedrooms
3 full
Bathrooms
2,617
Square Feet
House
Type
About This Property
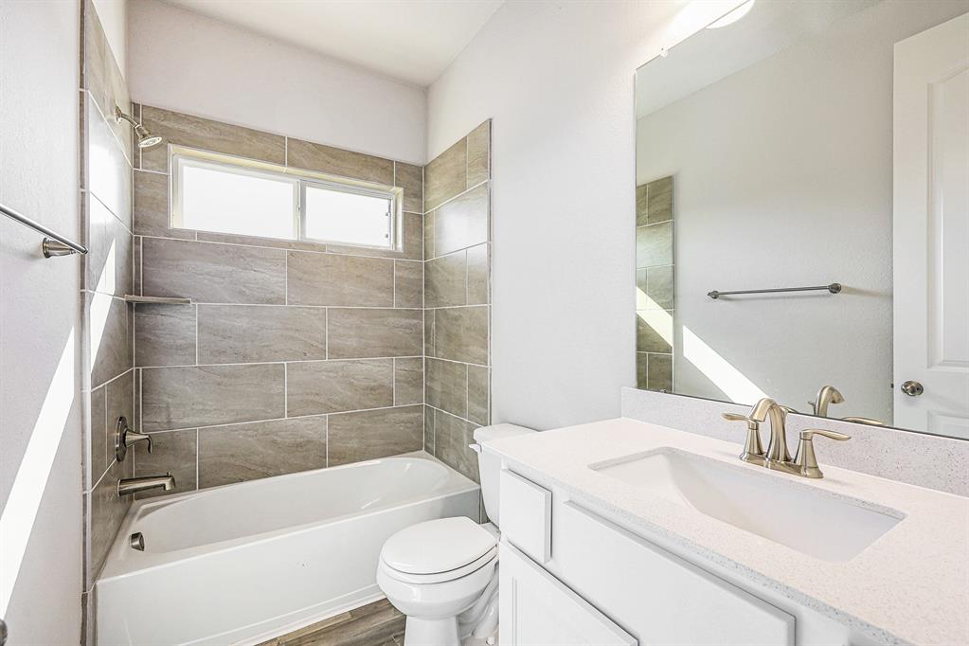
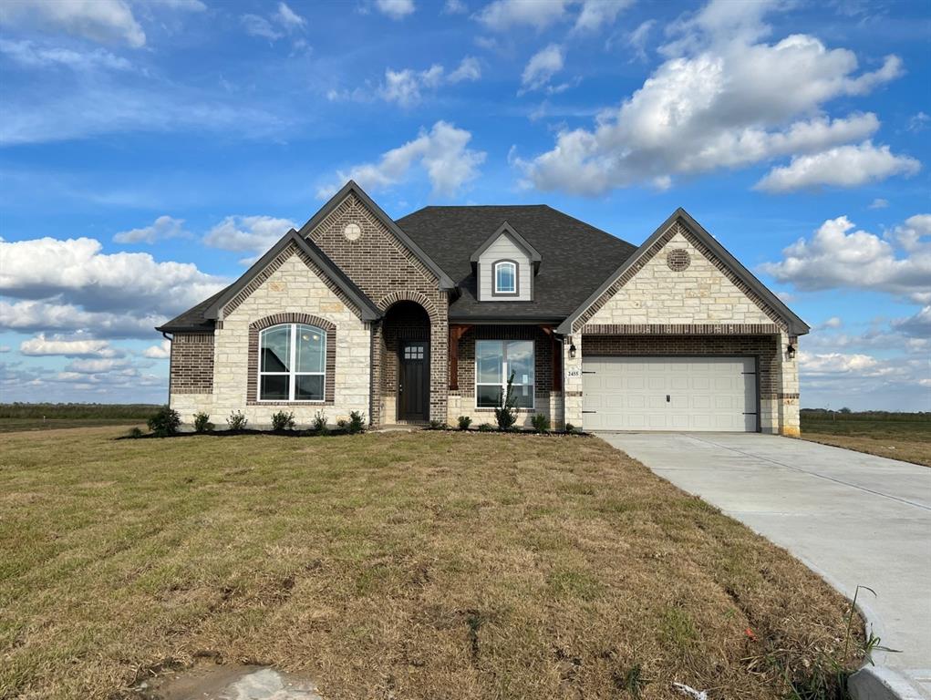
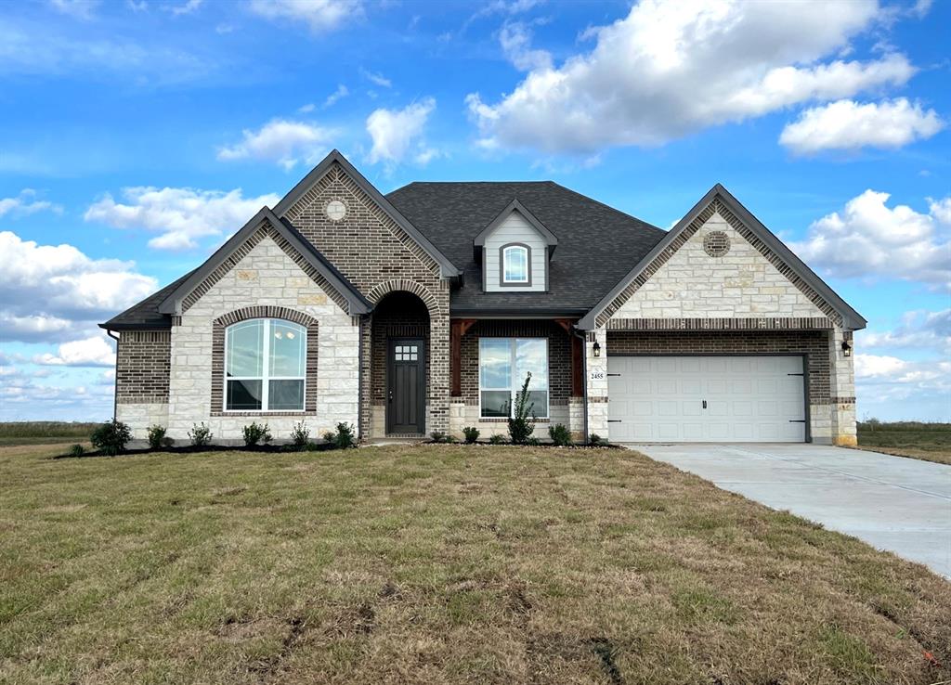
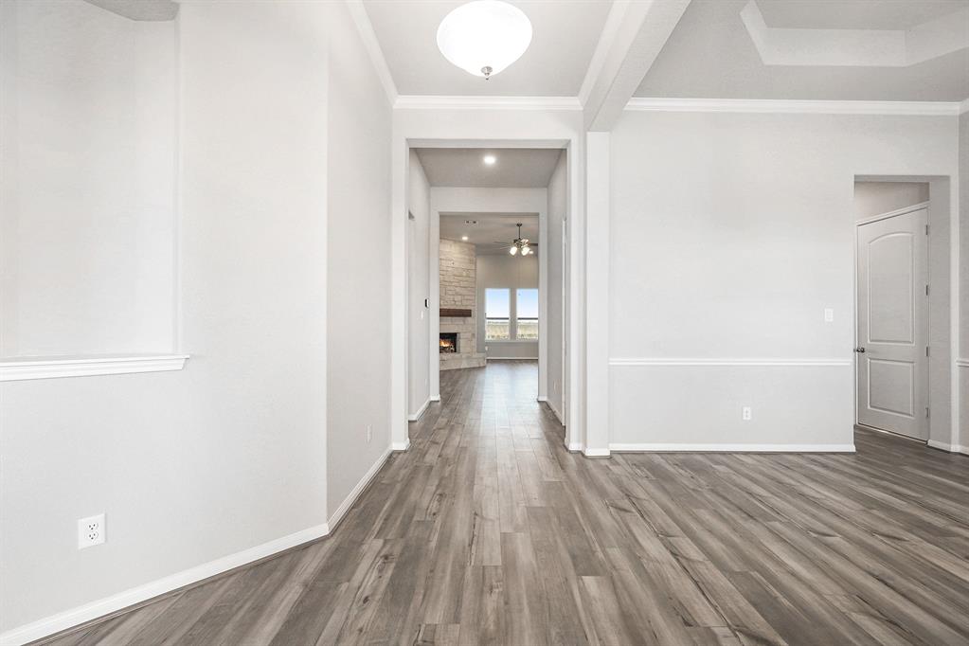
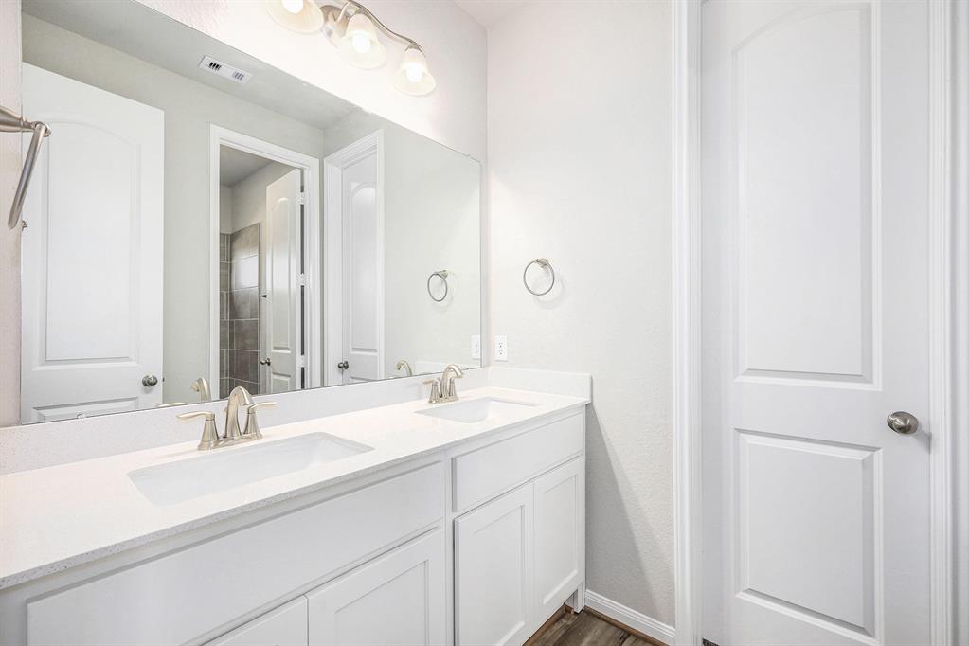
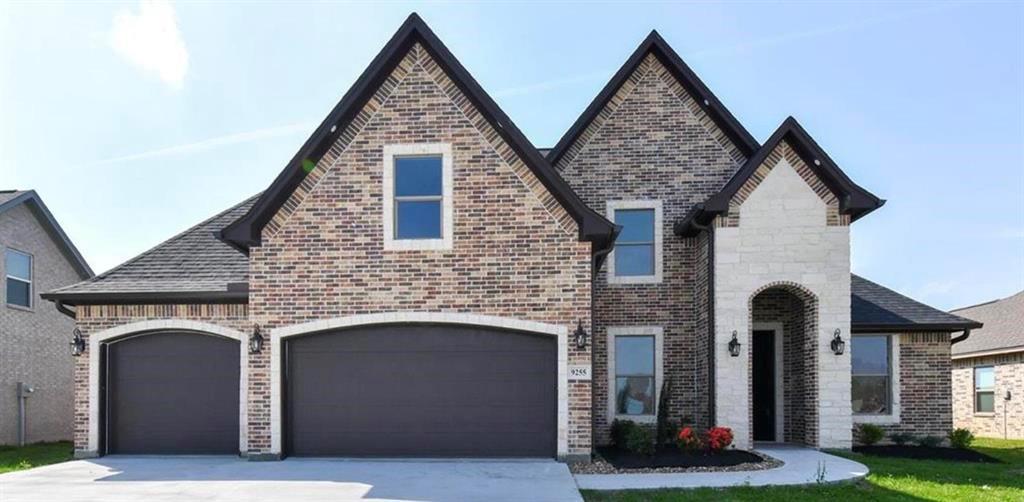
Gorgeous home with front porch, cedar accents, stone and brick! Stunning open floor plan offering over 2600 sq ft has 5 bedrooms or 4 w/study, 3 full baths & 3rd car tandem garage! From the moment you walk in you will be captivated by high ceilings and 8ft doors! The elegant dining room w/chair rail and crown molding is oversized and can fit any size table. The family room has a stunning stone fireplace and is open to the kitchen and breakfast! Oversized utility room with room for folding table and a deep freeze! Large covered patio for backyard entertaining! Private master suite and master bath w/separate tub & big shower w/seat along w/his and her sinks. Bedroom 4 has a mother-in -law suite with a full bathroom right off the hall! Home is equipped with a front yard sprinkler system, structured wiring panel, USB outlet, Media outlets, front gutters, & so much more that is standard! Home is on over an acre lot w/oversized covered patio, 3 car tandem garage! This home is a must see!
Property Features
Location Information
County
Jefferson
Longitude
-94.281709
LegalSubdivision
Diamond D Ranch
Subdivision
Diamond D Ranch
MLS Area
51
Directions
From Beaumont: Head West on US 90 W/College Street. In 9 miles, you will turn left onto Diamond D Lane.
Latitude
30.040595
Interior Features
Primary Bedroom on Main
Yes
Primary Bathroom Description
Primary Bath: Double Sinks, Primary Bath: Separate Shower
Total Rooms
11
Has Fireplace
Yes
Room Descriptions
Primary Bath, Utility, 11 x 8 Breakfast, 12 x 12 Bedroom, 13 x 11 Bedroom, 13 x 12 Home Office/Study, 13 x 13 Bedroom, 14 x 11 Dining Room, 14 x 11 Kitchen, 17 x 17 Primary Bedroom, 18 x 13 Den
Fireplace Description
Gas Connections
Bedroom Description
All Bedrooms Down, En-Suite Bath, Primary Bed - 1st Floor
Exterior Features
Style
Traditional
Garage Spaces
3
Stories
1
Has a Pool
No
Is New Construction
Yes
Acre Range
1/2 Up to 1 Acre
Exterior
Back Yard, Covered Patio/Deck, Sprinkler System
Lot Description
Subdivision Lot
Siding
Brick, Cement Board, Stone
Lot Size in Acres
0.726
Parking Description
Attached Garage, Tandem
Lot Size in Sq. Ft.
31,624
Has Garage
Yes
Is One Story
Yes
School
School District
Hardin-Jefferson
Middle School
HENDERSON MIDDLE SCHOOL (HARDIN JEFFERSON)
Elementary School
CHINA ELEMENTARY SCHOOL
High School
HARDIN-JEFFERSON HIGH SCHOOL
Additional Information
Finance Available
Cash Sale, Conventional, FHA, Seller May Contribute to Buyer's Closing Costs, VA
Year Built
2023
Property Type
SFR
Status
Active
Property SubType
Single-Family
Similar Listings
Mortgage Calculator
$2,193
per month
30 Year Fixed. 3.52% Interest Rate.
Principal + Interest
$1,693
Monthly Tax
$391
Monthly Insurance
$109
yrs
%
$
$
Based on a fully amortized fixed rate loan. Ask your agent for the tax rates in your area. Insurance estimate is based on an average cost, your final premium cost will be determined by the type of coverage you select. This program only provides an estimate.
Schools
Walk Score
Real Estate IDX Powered by iHomefinder