
4363 CAPTAIN KIDD WAY, BEAUMONT, TX 77713
Homes for sale in Beaumont.
Homes for sale in 77713.
4363 Captain Kidd Way
Beaumont, TX 77713
List Price$300,000
Listing #76272416
4
Bedrooms
2 full, 1 partial
Bathrooms
2,437
Square Feet
House
Type
About This Property
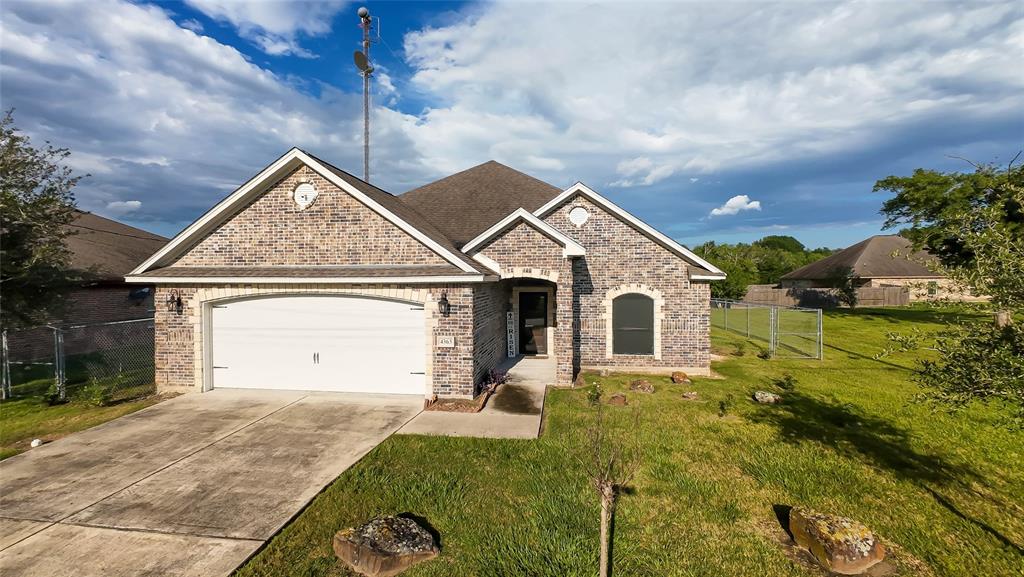
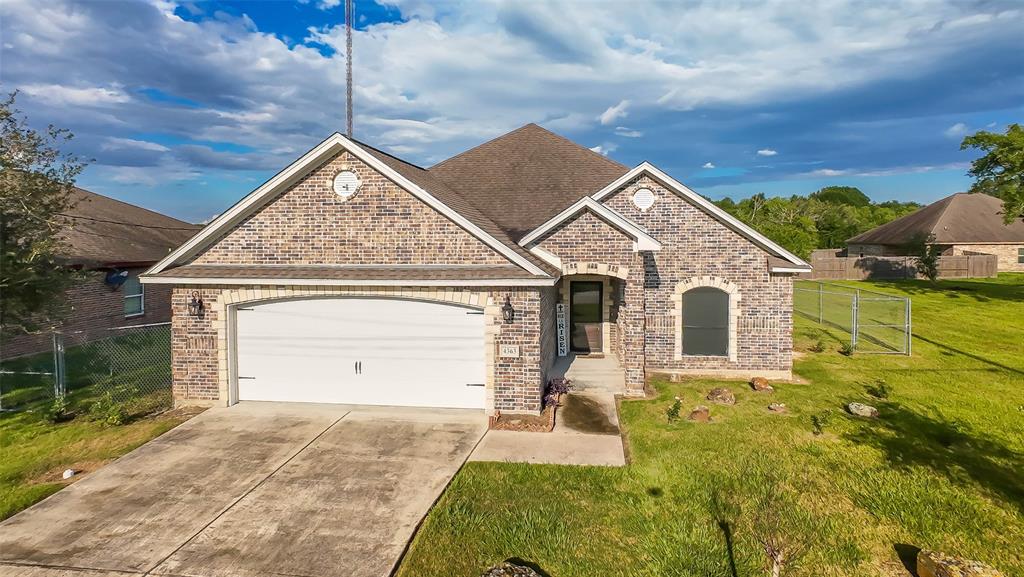
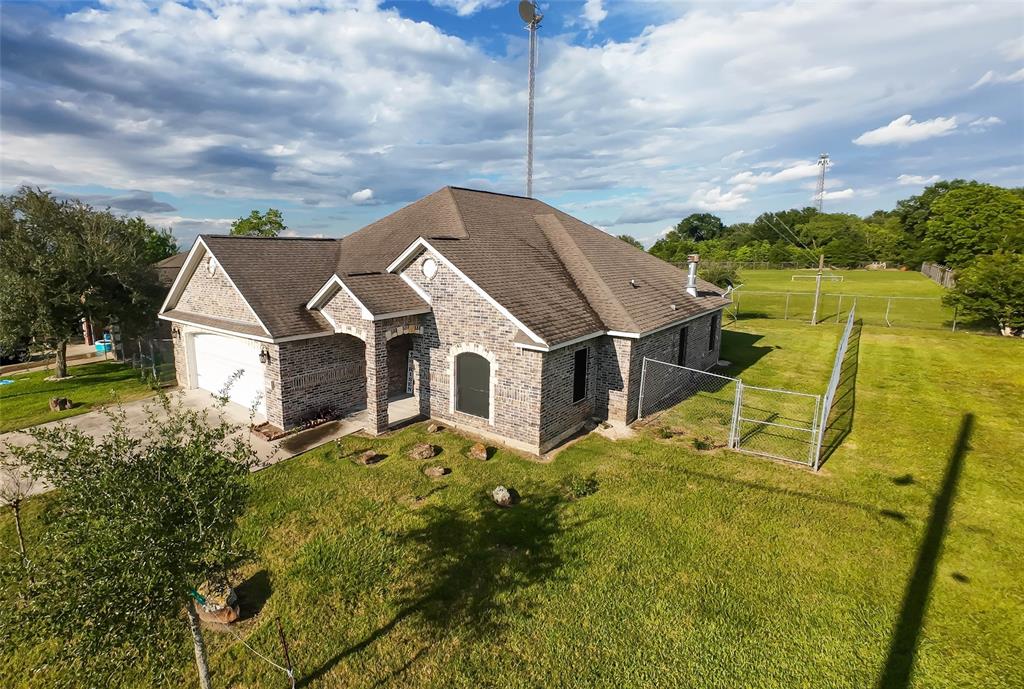
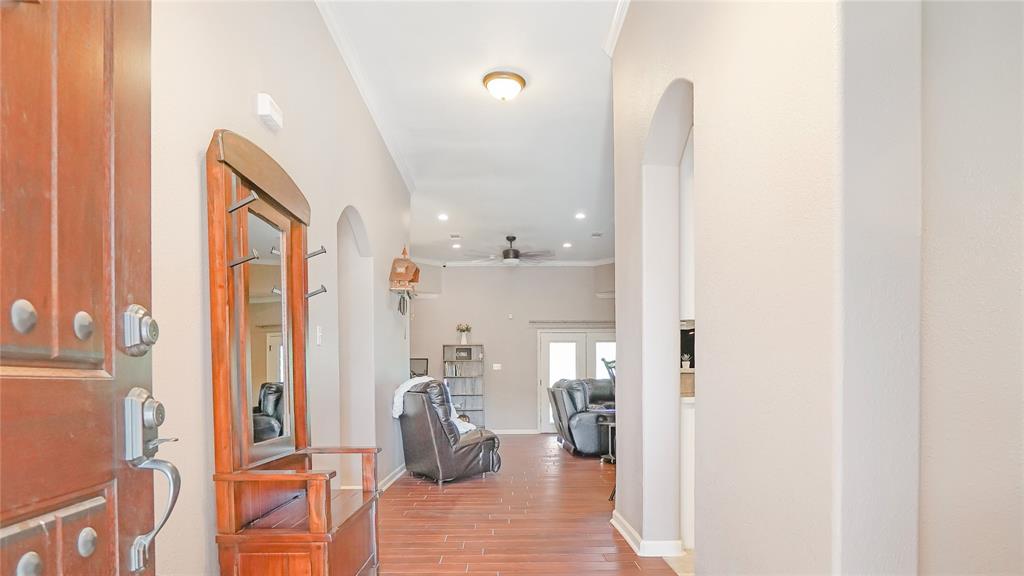
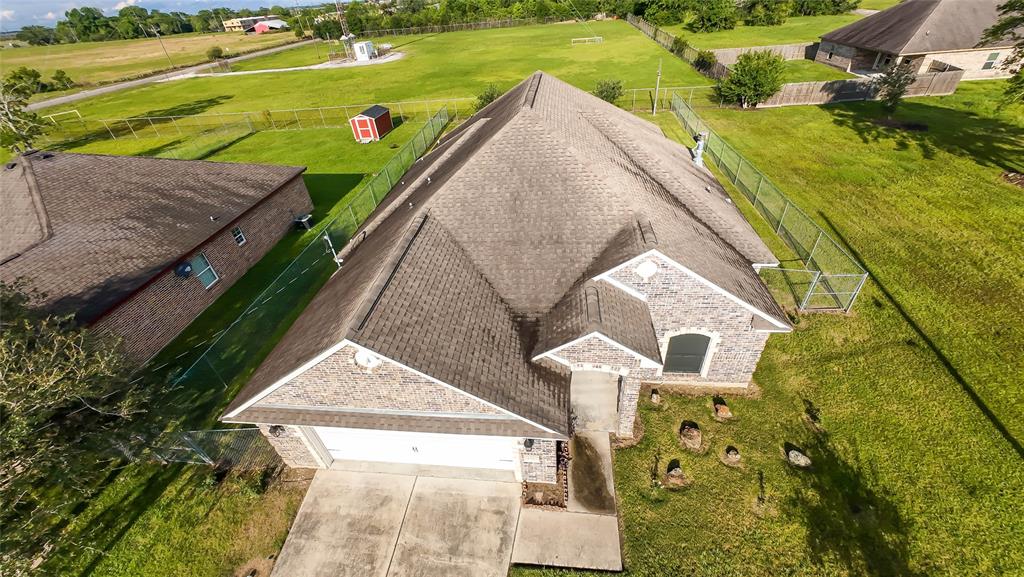
Step into this stunning 4-bedroom, 2.5-bath home with 2,437 sq ft of thoughtfully designed living space. Built just six years ago, this home blends modern features with everyday comfort. The spacious living room offers a warm and inviting atmosphere, highlighted by a cozy fireplace--ideal for unwinding after a long day.The kitchen is a true standout, featuring granite countertops, an island, a breakfast bar, and abundant counter space and cabinetry--perfect for cooking, entertaining, and everything in between. A Generac generator provides peace of mind, offering backup power for uninterrupted comfort year-round.Sitting on a generous 0.26-acre lot, the property includes a well-sized backyard with a covered porch, perfect for gatherings or quiet evenings outdoors. Don't miss your chance to own this exceptional, move-in ready home that's built for comfort, style, and convenience.
Property Features
Location Information
County
Jefferson
Longitude
-94.219620
MLS Area
51
Subdivision
Treasure Cove
Latitude
29.993727
Directions
From IH-10 West, exit Smith Road. Turn left on Kidd Road. Turn left on Captain Kidd Way. Home is on left.
Interior Features
Primary Bedroom on Main
Yes
Primary Bathroom Description
Full Secondary Bathroom Down, Half Bath, Primary Bath: Double Sinks, Primary Bath: Separate Shower, Primary Bath: Soaking Tub, Secondary Bath(s): Tub/Shower Combo
Total Rooms
7
1/2 Baths
1
Room Descriptions
12x10 Dining Room, 12x16 Kitchen, 13x10.3 Bedroom, 13x10.3 Bedroom, 13x10.3 Bedroom, 15.6x15 Primary Bedroom, 26x20.9 Family
Has Fireplace
Yes
Bedroom Description
All Bedrooms Down, En-Suite Bath, Primary Bed - 1st Floor, Walk-In Closet
Fireplace Description
Gaslog Fireplace
Exterior Features
Style
Traditional
Garage Spaces
2
Stories
1
Has a Pool
No
Is New Construction
No
Acre Range
0 Up To 1/4 Acre
Exterior
Back Yard, Back Yard Fenced, Covered Patio/Deck
Lot Description
Other
Siding
Brick, Other
Lot Size in Acres
0.258
Parking Description
Attached Garage
Lot Size in Sq. Ft.
11,250
Has Garage
Yes
Is One Story
Yes
School
School District
Beaumont
Middle School
VINCENT MIDDLE SCHOOL
Elementary School
DISHMAN ELEMENTARY SCHOOL (BEAUMONT)
High School
WEST BROOK HIGH SCHOOL
Additional Information
Finance Available
Cash Sale, Conventional, FHA, VA
Year Built
2018
Property Type
SFR
Status
Active
Property SubType
Single-Family
Similar Listings
Mortgage Calculator
$1,401
per month
30 Year Fixed. 3.52% Interest Rate.
Principal + Interest
$1,081
Monthly Tax
$250
Monthly Insurance
$70
yrs
%
$
$
Based on a fully amortized fixed rate loan. Ask your agent for the tax rates in your area. Insurance estimate is based on an average cost, your final premium cost will be determined by the type of coverage you select. This program only provides an estimate.
Schools
Walk Score
Real Estate IDX Powered by iHomefinder