
13370 CAPITAL DRIVE, BEAUMONT, TX 77713
Homes for sale in Beaumont.
Homes for sale in 77713.
13370 Capital Drive
Beaumont, TX 77713
List Price$270,000
Listing #13602168
About This Property
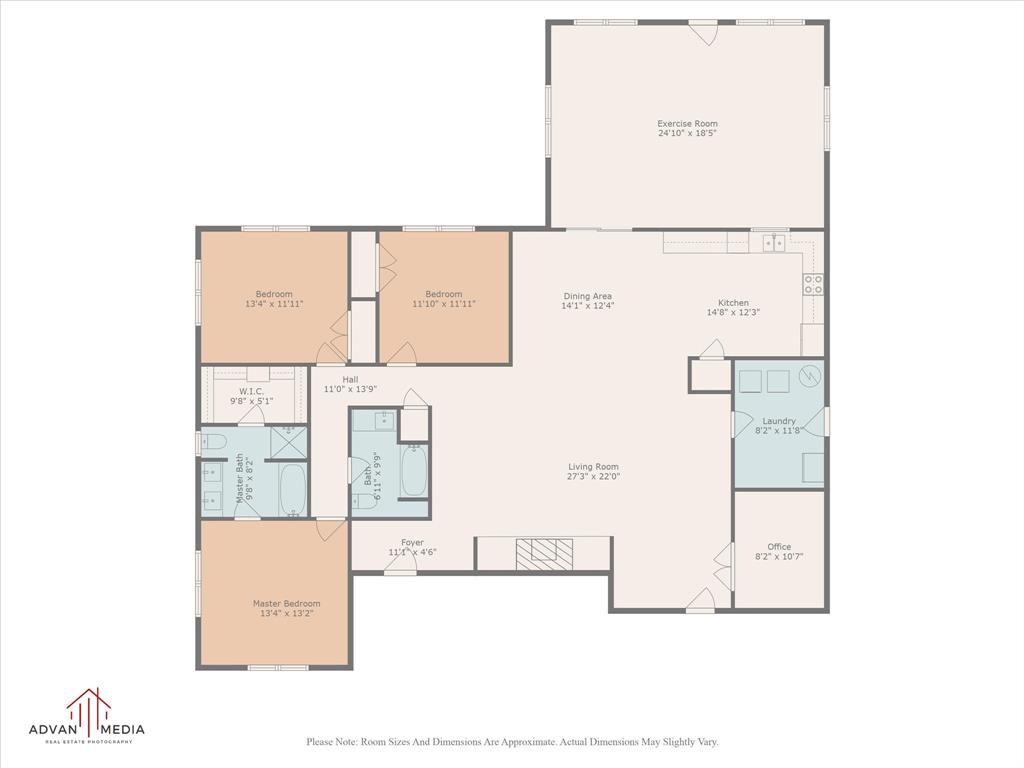
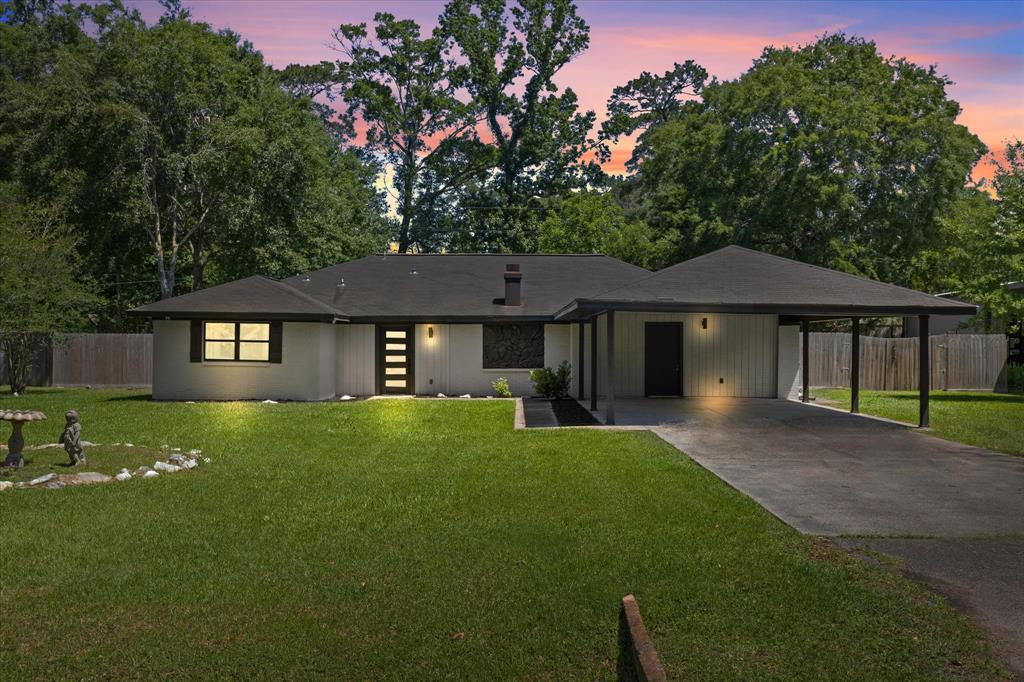
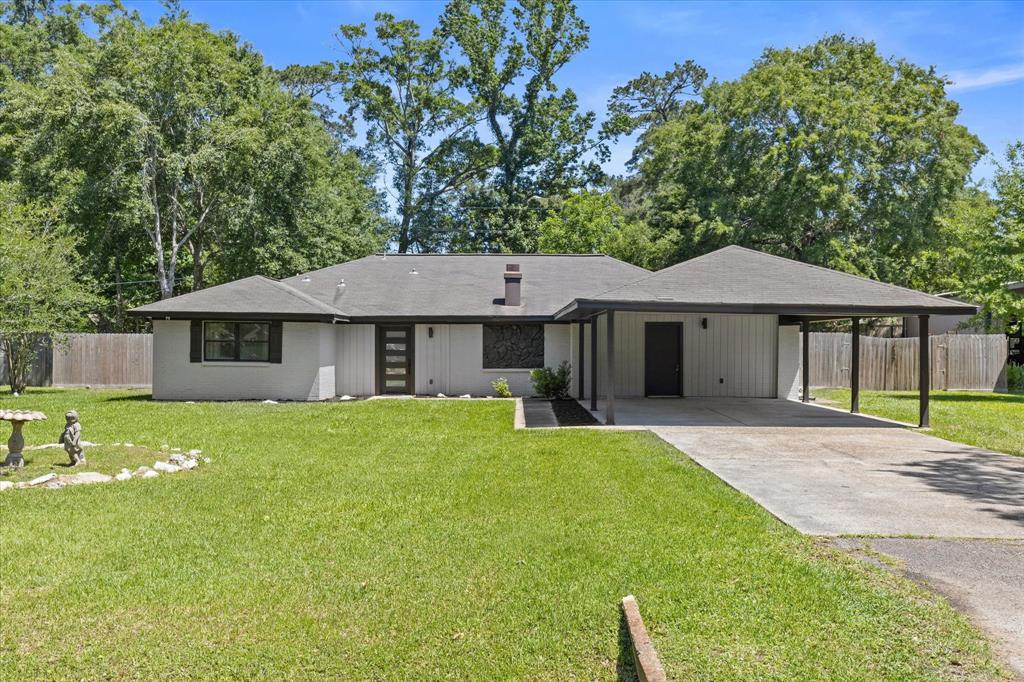
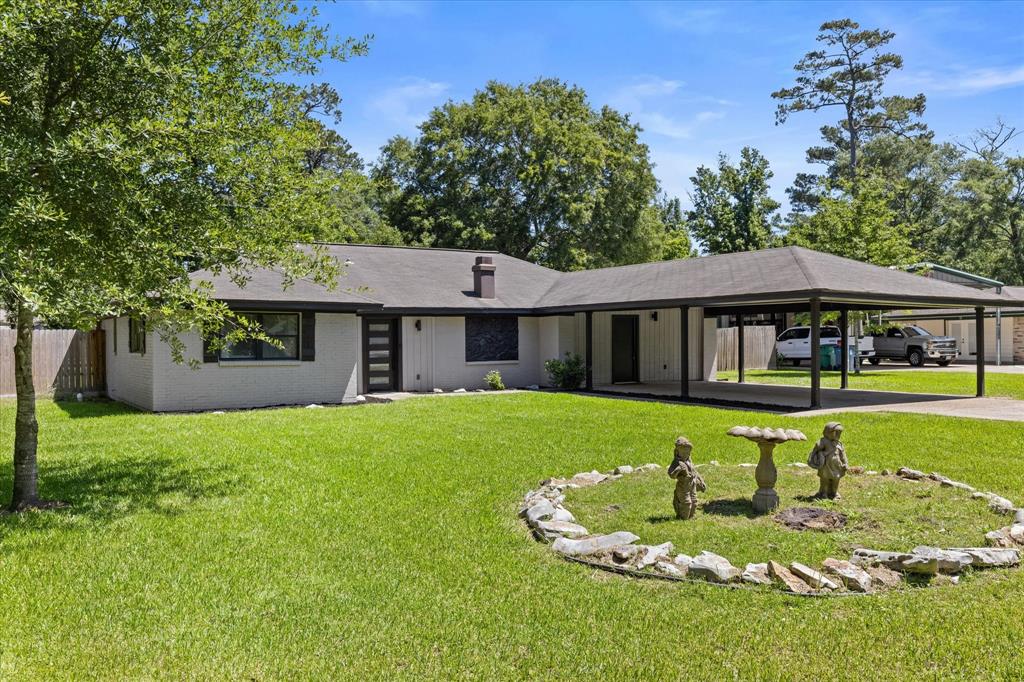
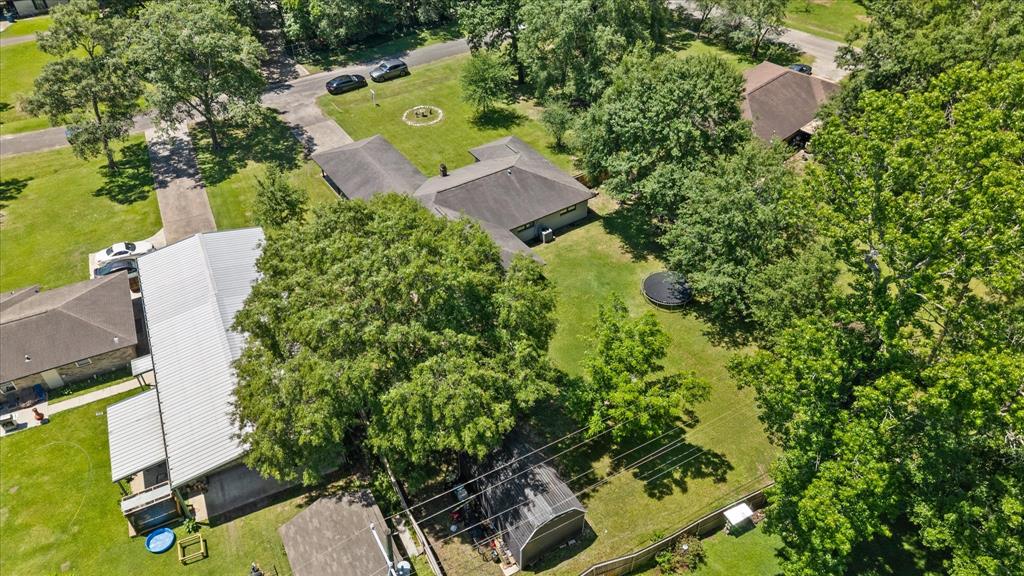
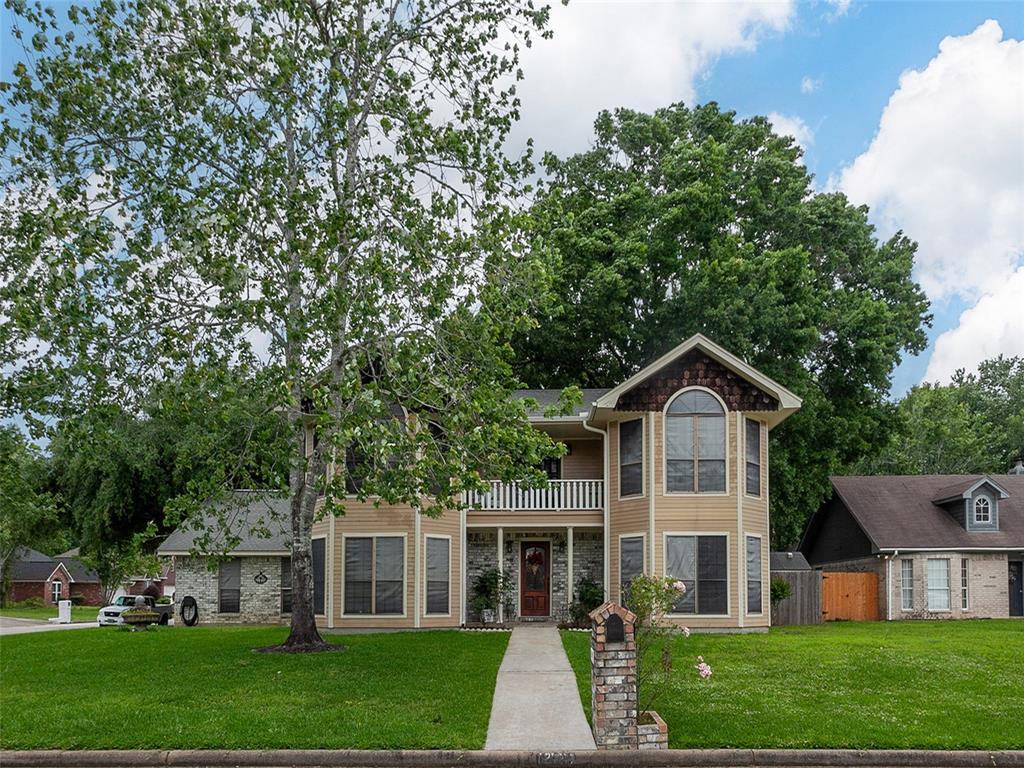
Step into refined living with this professionally curated 3-bedroom, 2-bathroom residence, where timeless design meets everyday comfort. Bonus room that can be 4th bedroom or flex room.From the moment you enter, you're greeted by a spacious living area featuring exquisite finishes, rich flooring, and a warm, inviting fireplace. Thoughtfully designed for both relaxation and entertaining, the home includes a dedicated study, a bright sunroom, and versatile spaces to fit your lifestyle.Outdoors, enjoy the luxury of an expansive backyard--fully enclosed by a privacy fence--perfect for gatherings or peaceful retreats. A standout feature is the finished workshop building, complete with air conditioning and electrical, ideal for hobbies, creative projects, or extra storage.This move-in-ready home offers a seamless blend of charm, function, and modern convenience--waiting for you to make it your own.
Property Features
Location Information
County
Jefferson
Longitude
-94.267091
MLS Area
51
Subdivision
River Oaks Estates
Latitude
30.151366
Directions
From 90 turn left on SH 326, turn right on SH 105, turn left on Sweetgum, turn right on Capital Dr, Home is on the left
Interior Features
Total Rooms
5
Primary Bathroom Description
Full Secondary Bathroom Down, Primary Bath: Double Sinks, Primary Bath: Separate Shower, Secondary Bath(s): Tub/Shower Combo
Room Descriptions
11'10"x11'11" Bedroom, 13'4"x11'11" Bedroom, 13'4"x13'2" Primary Bedroom, 24'10"x18'5" Bedroom, 8'2"x10'7" Home Office/Study
Has Fireplace
Yes
Bedroom Description
All Bedrooms Down, En-Suite Bath, Walk-In Closet
Fireplace Description
Wood Burning Fireplace
Exterior Features
Style
Contemporary/Modern, Traditional
Has a Pool
No
Stories
1
Is a Horse Property
Yes
Is New Construction
No
Acre Range
1/2 Up to 1 Acre
Exterior
Back Yard Fenced, Workshop
Lot Description
Subdivision Lot
Siding
Brick
Lot Size in Acres
0.555
Has Garage
No
Lot Size in Sq. Ft.
24,173
Garage Spaces
0
Is One Story
Yes
School
School District
Hardin-Jefferson
Middle School
HENDERSON MIDDLE SCHOOL (HARDIN JEFFERSON)
Elementary School
SOUR LAKE ELEMENTARY SCHOOL
High School
HARDIN-JEFFERSON HIGH SCHOOL
Additional Information
Property Type
SFR
Year Built
1968
Property SubType
Single-Family
Status
Active
Similar Listings
Mortgage Calculator
$1,260
per month
30 Year Fixed. 3.52% Interest Rate.
Principal + Interest
$972
Monthly Tax
$225
Monthly Insurance
$63
yrs
%
$
$
Based on a fully amortized fixed rate loan. Ask your agent for the tax rates in your area. Insurance estimate is based on an average cost, your final premium cost will be determined by the type of coverage you select. This program only provides an estimate.
Schools
Walk Score
Real Estate IDX Powered by iHomefinder