
8514 NICHOLS RIM, BOERNE, TX 78015
Homes for sale in Boerne.
Homes for sale in 78015.
8514 Nichols Rim
Boerne, TX 78015
List Price$575,000


Listing #1928847
About This Property
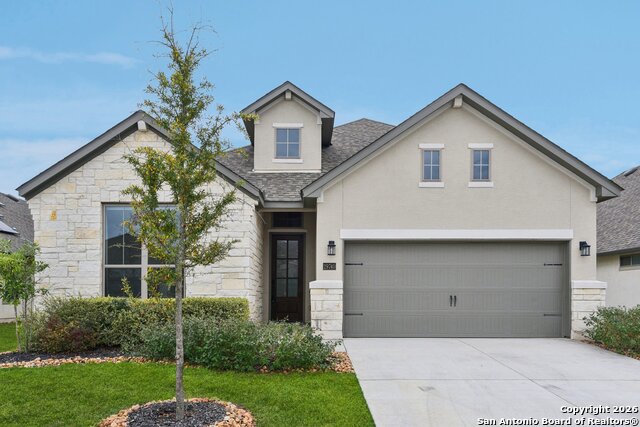
Nestled on a quiet cul-de-sac within the gated Ridge Creek community, this beautifully appointed 1.5-story Chesmar home offers a rare balance of privacy, flexibility, and everyday ease, making it an excellent fit for buyers seeking room to grow without sacrificing convenience. Rich wood flooring and soaring ceilings define the open living areas, creating an inviting environment ideal for both daily living and effortless entertaining. The thoughtfully designed main level lives like a true single-story and features three generously sized bedrooms, three and a half baths, and a dedicated study, well suited for remote work or focused retreat. The chef's kitchen serves as the heart of the home, highlighted by a sprawling island, gas cooktop, stainless steel appliances, custom cabinetry, and abundant storage, all flowing seamlessly into the living and dining spaces. The owner's suite is privately positioned and offers a calming retreat with bay windows, a spa-inspired bath with dual vanities, a soaking tub, walk-in shower, and an expansive walk-in closet. Upstairs, a flexible bonus space with a full bath provides excellent versatility and can function as a media room, guest suite, secondary office, or future bedroom as needs evolve. Outdoors, the backyard offers a peaceful escape with mature trees, an extended covered patio, and a cozy fireplace, ideal for quiet mornings, relaxed evenings, or casual gatherings. A three-car garage adds generous storage and everyday functionality. Ideally located just minutes from La Cantera, The Rim, and major commuter routes, this home is well positioned for those relocating to the area or ready for their next chapter, offering comfort, flexibility, and proximity to premier shopping, dining, and employment centers.
Listing Courtesy of Dainelle Scott, Keller Williams Boerne (210) 300-2744
Property Features
Location Information
County
Bexar
MLS Area
1006
Neighborhood Amenities
Controlled Access
Subdivision
RIDGE CREEK
Interior Features
Room Dimensions
Dining: 13x12, Kitchen: 12x14, Family: 18x22, MasterBR: 16x15, BR2: 12x11, BR3: 13x11
Has Family Room
Yes
Interior
One Living Area, Island Kitchen, Walk-In Pantry, Study/Library, Game Room, Utility Room Inside, High Ceilings, Open Floor Plan, Cable TV Available, High Speed Internet, Laundry Main Level, Walk in Closets
Fireplace Description
One, Living Room, Gas Logs Included
Master Bedroom Description
DownStairs, Walk-In Closet, Ceiling Fan, Full Bath
Heating
Central
Master Bathroom Description
Tub/Shower Separate, Separate Vanity, Garden Tub
Heating Fuel
Natural Gas
1/2 Baths
1
Cooling
One Central
Has Dining Room
Yes
Floors
Carpeting, Ceramic Tile, Wood
Exterior Features
Style
One Story, Traditional, Texas Hill Country
Water Supplier
SAWS
Construction
Pre-Owned
Electric Supplier
CPS
Exterior
Patio Slab, Covered Patio, Privacy Fence, Sprinkler System, Mature Trees
Parking Description
Three Car Garage, Attached
Manufacturer
Chesmar
Has Garage
Yes
Foundation
Slab
Garage Spaces
3
Roof
Composition
Pool/Spa Description
None
Water / Sewer
Water System, Sewer System
Lot Size
0.209
Sewer Supplier
SAWS
Lot Description
Cul-de-Sac/Dead End
School
School District
Boerne
Jr. High School
Boerne Middle S
Elementary School
Van Raub
High School
Champion
Additional Information
Proposed Terms
Conventional, FHA, VA, Cash, Investors OK, Other
Is Short Sale
No
Property Type
SFR
HOA Fee
$150
Property SubType
Single Family Detached
HOA Frequency
Quarterly
Year Built
2012
Has a Game Room
Yes
Status
Active
Similar Listings
- ActiveVirtual Tour
$519,000
3 Beds
3 Baths
2,471 SqFt.
29734 Elkhorn Ridge
Boerne, TX 78015
#1937524
House

Listing Courtesy of Ann Jones, Phyllis Browning Company [email protected]


Mortgage Calculator
$2,685
per month
30 Year Fixed. 3.52% Interest Rate.
Principal + Interest
$2,072
Monthly Tax
$479
Monthly Insurance
$134
yrs
%
$
$
Based on a fully amortized fixed rate loan. Ask your agent for the tax rates in your area. Insurance estimate is based on an average cost, your final premium cost will be determined by the type of coverage you select. This program only provides an estimate.
Schools
Walk Score
© 2026 LERA MLS. All rights reserved.
© 2026 LERA MLS. All rights reserved.
The data relating to real estate on this website comes in part from the Internet Data Exchange (IDX) Program of the LERA MLS. IDX information is provided exclusively for consumers' personal non-commercial use and may not be used for any purpose other than to identify prospective properties consumers may be interested in purchasing. All Information Is Deemed Reliable But Is Not Guaranteed Accurate.
LERA MLS data last updated at February 26, 2026, 7:26 AM CT
Real Estate IDX Powered by iHomefinder