
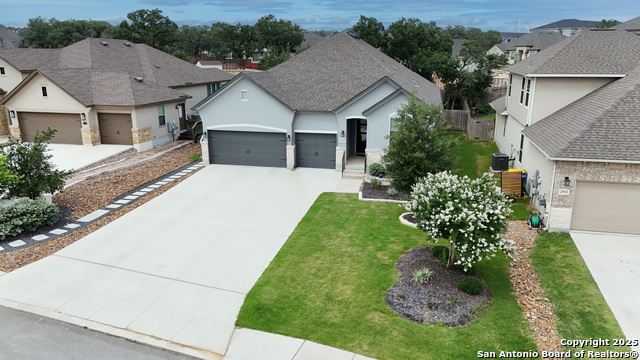
29734 ELKHORN RIDGE, FAIR OAKS RANCH, TX 78015
Homes for sale in Boerne.
Homes for sale in 78015.
List Price$509,000
29734 Elkhorn Ridge
Fair Oaks Ranch, TX 78015

Listing #1937524
3
Bedrooms
2 full, 1 partial
Bathrooms
2,471
Square Feet
House
Type
About This Property
Move-In Ready One-Story | Open Floor Plan | Boerne ISD | State-of-the-Art Kitchen Stop scrolling-this is the one you've been waiting for! Beautifully maintained and truly move-in ready, this one-story home in Elkhorn Ridge features a highly desirable open floor plan with a state-of-the-art kitchen, oversized island, and seamless flow into the main living area-perfect for entertaining and everyday living. Lightly lived in and loaded with upgrades, including an Aprilaire air purification system, upgraded flooring throughout, and automatic window coverings. A private home office adds flexibility for work or study. Step outside to a professionally landscaped backyard designed for relaxing evenings, weekend gatherings, and easy maintenance. Located in sought-after Fair Oaks Ranch and zoned to award-winning Boerne ISD, with quick access to shopping, parks, dining, and H-E-B-this home checks every box for today's buyers. Homes like this don't last-schedule your showing today before it's gone!
Seller's Representative
Phyllis Browning Company
Similar Listings




Schools
Walk Score

© 2026 LERA MLS. All rights reserved.
© 2026 LERA MLS. All rights reserved.
The data relating to real estate on this website comes in part from the Internet Data Exchange (IDX) Program of the LERA MLS. IDX information is provided exclusively for consumers' personal non-commercial use and may not be used for any purpose other than to identify prospective properties consumers may be interested in purchasing. All Information Is Deemed Reliable But Is Not Guaranteed Accurate.
LERA MLS data last updated at August 12, 2026, 4:47 AM CT
Real Estate IDX Powered by iHomefinder