
9025 FAIR OAKS PARKWAY, BOERNE, TX 78015
Homes for sale in Boerne.
Homes for sale in 78015.
9025 Fair Oaks Parkway
Boerne, TX 78015
List Price$565,000



Listing #1892931
3
Bedrooms
2 full, 1 partial
Bathrooms
1,928
Square Feet
House
Type
About This Property
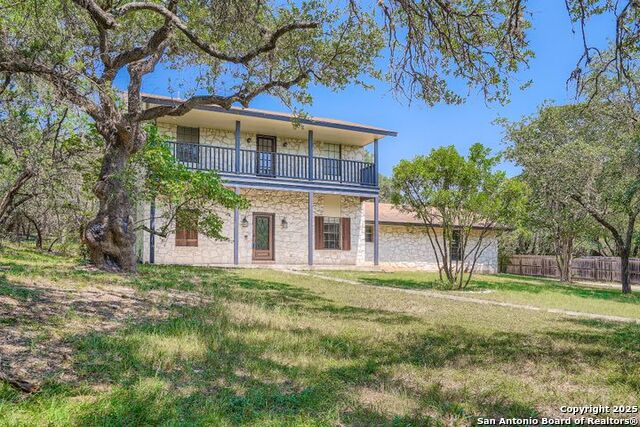
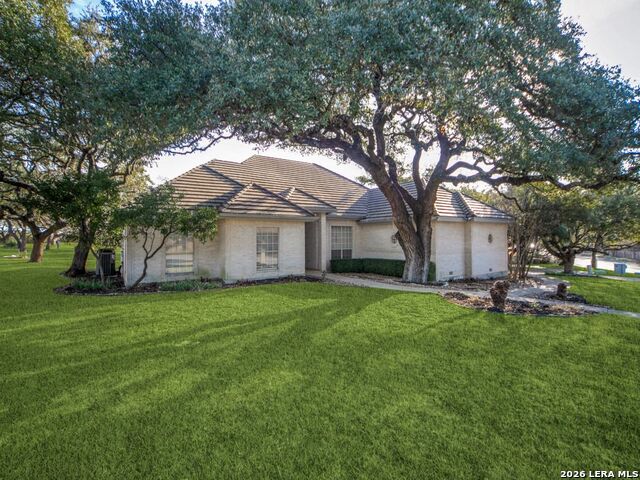
Peaceful Hill Country Retreat-3 Beds, with Study/Optional 4th Bed, 2 1/2 Baths, Dining, Eat-In Kitchen on 2+ Acres in Fair Oaks. Nestled on over 2 acres, this 1,928 sq ft Hill Country residence effortlessly blends serene countryside living with easy access to urban conveniences. Located in the coveted Fair Oaks neighborhood of Boerne-renowned for its peaceful, tree-filled streets and strong sense of community-this home offers both privacy and charm Key Features: Bedrooms & Baths: 3 thoughtfully designed bedrooms plus a study that can easily function as a 4th bedroom, along w/2 full baths and a convenient half bath for guests. Living Spaces: A formal dining rooms perfect for elegant gatherings, while a bright eat-in kitchen serves as the heart of the home-ideal for everyday meals and casual get-togethers. Versatile Study/Nook: The dedicated study offers the perfect balance of privacy and adaptability-whether you need a home office, creative workspace, or guest quarters. Expansive Hill Country Lot: On over 2 acres, the property provides abundant room for gardening, outdoor entertaining, or letting pets roam freely. The setting reflects the peaceful and scenic character of the area This home is perfect for buyers who appreciate the simplicity and beauty of Hill Country living, value flexible indoor spaces, and want to enjoy the balance of tranquility and convenience that Fair Oaks and Boerne offer. With easy access to both San Antonio and charming downtown Boerne, you get the best of small-town charm and city amenities
Listing Courtesy of Stacy Dean-Peters, Keller Williams Legacy (210) 771-7873
Property Features
Location Information
County
Bexar
MLS Area
1006
Neighborhood Amenities
Park/Playground
Subdivision
FAIR OAKS RANCH
Interior Features
Room Dimensions
Dining: 13x11, Living: 20x17, Kitchen: 13x10, MasterBR: 17x12, BR2: 11x10, BR3: 11x10
Has Family Room
Yes
Interior
One Living Area, Separate Dining Room, Eat-In Kitchen, Two Eating Areas, Study/Library, Utility Room Inside, High Ceilings, High Speed Internet, Laundry Main Level, Laundry Lower Level, Walk in Closets
Fireplace Description
Living Room
Master Bedroom Description
Walk-In Closet, Multi-Closets, Ceiling Fan, Full Bath
Heating
Central, 1 Unit
Master Bathroom Description
Tub/Shower Combo, Double Vanity
Heating Fuel
Electric
1/2 Baths
1
Cooling
One Central
Has Dining Room
Yes
Floors
Carpeting, Saltillo Tile, Ceramic Tile, Laminate
Exterior Features
Style
Two Story
Water Supplier
Fair Oaks Co
Construction
Pre-Owned
Electric Supplier
CPS
Exterior
Deck/Balcony, Mature Trees
Parking Description
Two Car Garage, Attached, Side Entry
Manufacturer
Unknown
Has Garage
Yes
Foundation
Slab
Garage Spaces
2
Roof
Composition
Pool/Spa Description
None
Water / Sewer
Water System, Septic, Aerobic Septic
Lot Size
2.062
Sewer Supplier
n/a
Lot Description
2 - 5 Acres
School
School District
Boerne
Additional Information
Proposed Terms
Conventional, FHA, VA, TX Vet, Cash
Is Short Sale
No
Property Type
SFR
HOA Fee
$130
Property SubType
Single Family Detached
HOA Frequency
Annually
Year Built
1980
Miscellaneous
None/not applicable
Status
Active
Similar Listings

Mortgage Calculator
$2,636
per month
30 Year Fixed. 3.52% Interest Rate.
Principal + Interest
$2,035
Monthly Tax
$470
Monthly Insurance
$131
yrs
%
$
$
Based on a fully amortized fixed rate loan. Ask your agent for the tax rates in your area. Insurance estimate is based on an average cost, your final premium cost will be determined by the type of coverage you select. This program only provides an estimate.
Schools
Walk Score

© 2026 LERA MLS. All rights reserved.
© 2026 LERA MLS. All rights reserved.
The data relating to real estate on this website comes in part from the Internet Data Exchange (IDX) Program of the LERA MLS. IDX information is provided exclusively for consumers' personal non-commercial use and may not be used for any purpose other than to identify prospective properties consumers may be interested in purchasing. All Information Is Deemed Reliable But Is Not Guaranteed Accurate.
LERA MLS data last updated at March 3, 2026, 9:32 AM CT
Real Estate IDX Powered by iHomefinder