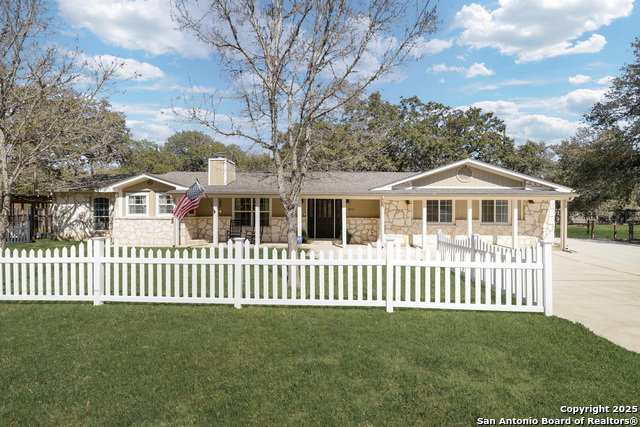
29707 FAIRWAY BLUFF, BOERNE, TX 78015

Homes for sale in Boerne.

Homes for sale in 78015.


29707 Fairway Bluff

Boerne, TX 78015

Status of the property has changed, please contact for details

List Price$599,999

Listing Image Listing Image Listing Image Listing Image Listing Image Listing Image Listing Image

Listing #1931050

4

Bedrooms

2 full, 1 partial

Bathrooms

2,769

Square Feet

House

Type

About This Property

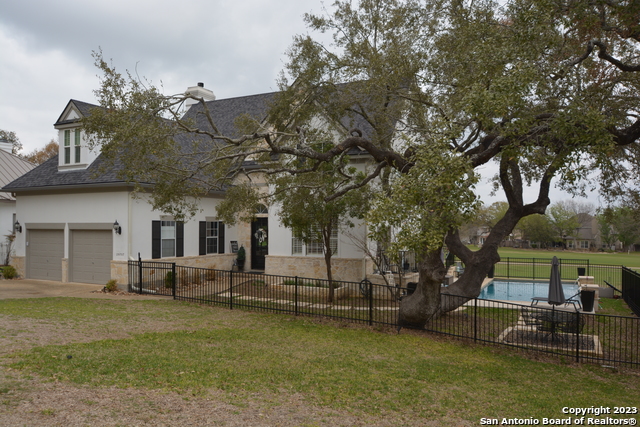
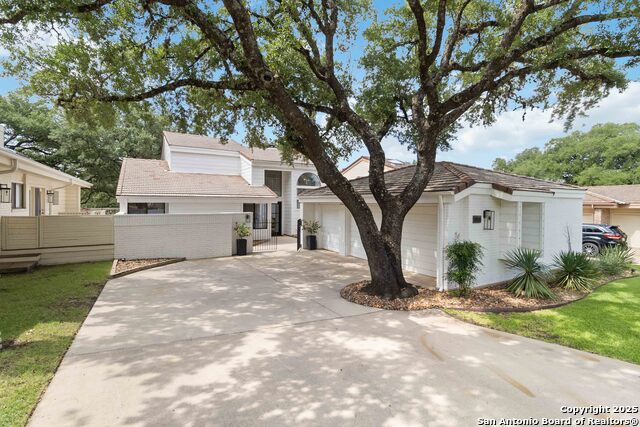
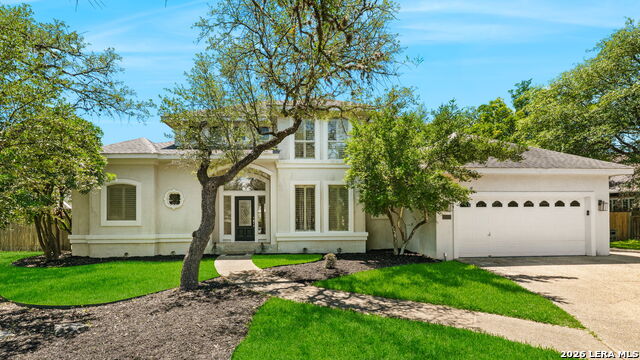
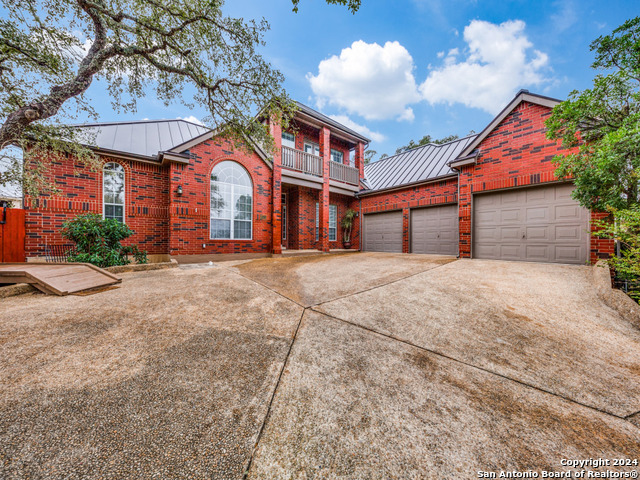
French Chateau-inspired Golf Course Estate with Million Dollar Views. Set on #2 of the Black Jack course, this elegant 4-bedroom, 2.5 bath home blends timeless design with exceptional golf course living. Subtle French Chateau architectural elements, highlighted by dramatic high-pitched rooflines, add character and curb appeal while setting this home apart. Enjoy sweeping golf course views throughout & million dollar views from the elevated balcony overlooking the hill country and course -- an ideal spot for morning coffee or evening sunsets. The property sits directly on the golf course and features a new circular driveway, private pool, and fenced yard, offering both luxury and livability. The current owners have made significant improvements, including replacing the roof and AC units, ensuring comfort and peace of mind for years to come. Just a short golf cart ride to Fair Oaks Ranch Country Club, this home is ideal for those who value golf, privacy, and an upscale Hill Country lifestyle. Located within highly sought-after Boerne ISD and the quiet City of Fair Oaks Ranch, this is a rare opportunity to own a distinctive home in one of the area's most desirable communities.

Listing Courtesy of Debra Newson, Newson Realty (210) 273-5689

Property Features

Location Information

County

Bexar

MLS Area

1006

Map Code

413C7

Subdivision

FAIR OAKS RANCH

Neighborhood Amenities

Pool, Tennis, Golf Course, Clubhouse, Park/Playground,

Interior Features

Room Dimensions

Dining: 14x13, Living: 19x18, Kitchen: 12x12, MasterBR: 22x14, BR2: 13x12, BR3: 13x11, BR4: 15x11

Has Family Room

Yes

Interior

One Living Area, Separate Dining Room, Eat-In Kitchen, Two Eating Areas, Island Kitchen, Breakfast Bar, Utility Room Inside, Utility Area in Garage, All Bedrooms Upstairs, High Ceilings, Cable TV Available, High Speed Internet, Laundry in Closet, Laundry Upper Level, Wa

Fireplace Description

Living Room

Master Bedroom Description

Upstairs, Sitting Room, Walk-In Closet, Multi-Closets, Ceiling Fan, Full Bath

Heating

Central

Master Bathroom Description

Tub/Shower Separate, Double Vanity, Tub has Whirlpool, Garden Tub

Heating Fuel

Electric

1/2 Baths

1

Cooling

Two Central

Has Dining Room

Yes

Floors

Ceramic Tile, Wood

Exterior Features

Style

Two Story

Electric Supplier

CPS

Construction

Pre-Owned

Parking Description

Two Car Garage, Attached, Golf Cart

Exterior

Covered Patio, Deck/Balcony, Wrought Iron Fence, Sprinkler System, Has Gutters, Mature Trees

Has Garage

Yes

Manufacturer

Unknown

Garage Spaces

2

Foundation

Slab

Has a Pool

Yes

Roof

Composition

Pool/Spa Description

None, In Ground Pool, Fenced Pool

Water / Sewer

Water System, Sewer System

Has Golf Course

Yes

Sewer Supplier

FOR

Lot Size

0.3

Water Supplier

FOR

Lot Description

On Golf Course, 1/4 - 1/2 Acre, Mature Trees (ext feat)

School

School District

Boerne

Jr. High School

Boerne Middle S

Elementary School

Fair Oaks Ranch

High School

Champion

Additional Information

Proposed Terms

Conventional, FHA, VA, Cash

Is Short Sale

No

Property Type

SFR

HOA Fee

$130

Property SubType

Single Family Detached

HOA Frequency

Annually

Year Built

1993

Miscellaneous

Virtual Tour, School Bus, As-Is

Status

Price Change

Similar Listings

Mortgage Calculator

$2,800

per month

30 Year Fixed. 3.52% Interest Rate.

Principal + Interest

$2,162

Monthly Tax

$499

Monthly Insurance

$139

yrs

%

$

$

Based on a fully amortized fixed rate loan. Ask your agent for the tax rates in your area. Insurance estimate is based on an average cost, your final premium cost will be determined by the type of coverage you select. This program only provides an estimate.

Schools

Walk Score

Real Estate IDX Powered by iHomefinder