
85 RANCH HTS, BOERNE, TX 78015
Homes for sale in Boerne.
Homes for sale in 78015.
List Price$2,500,000
85 RANCH HTS
Boerne, TX 78015


Listing #2014479
4
Bedrooms
4 full, 2 partial
Bathrooms
5,174
Square Feet
House
Type
About This Property
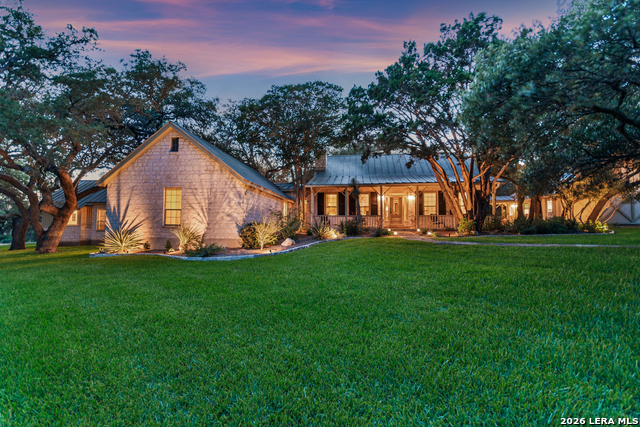
Introducing 85 Ranch Heights, an exceptional 2026 Parade Home by Macaw Custom Homes, offered at $2.5 million in prestigious Fair Oaks Ranch. Set on approximately 1.1 acres, this extraordinary new construction residence encompasses approximately 5,629 square feet of thoughtfully designed living space, blending contemporary architecture, refined finishes and resort-style amenities. The expansive main level is designed for both impressive entertaining and comfortable everyday living, featuring a dramatic entry, private study, formal parlor, dining room, wine room and an open-concept family room and kitchen with dual islands and a spacious pantry. Walls of glass connect the interior to extensive covered patios, the pool area and a detached indoor-outdoor cabana with a gym, bath and outdoor kitchen. The luxurious primary retreat includes a spacious bedroom, private sitting area, spa-inspired bath, sauna, oversized dressing room and separate closets. A guest bedroom and private guest quarters with a kitchenette provide exceptional accommodations for family or extended-stay visitors. Upstairs offers two additional bedrooms, a game room, and a dedicated virtual golf play room. Additional highlights include an elevator shaft (elevator not included), multiple fireplaces, approximately 1,488 square feet of covered porches, a three-car garage, separate golf-cart garage, and porte cochere. With approximately 8,492 square feet under roof, 85 Ranch Heights presents a rare opportunity to own a statement residence created for the 2026 Parade of Homes-where architectural presence, sophisticated design and Hill Country living come together beautifully. Amazing outdoor area with custom pool, golf putting green, and cabana
Listing Courtesy of Ana Sarabia, Keller Williams Legacy (210) 389-1357
Property Features
Location Information
County
Kendall
MLS Area
2502
Neighborhood Amenities
Controlled Access, Pool, Clubhouse, Park/Playground, S
Subdivision
STONE CREEK
Interior Features
Room Dimensions
Dining: 13x14, Living: 14x18, Kitchen: 14x16, Family: 24x17, MasterBR: 17x15, BR2: 14x13, BR3: 14x12, BR4: 13x12
Fireplace Description
One
Interior
Three Living Area, Separate Dining Room, Eat-In Kitchen, Two Eating Areas, Island Kitchen, Walk-In Pantry, Study/Library, Game Room, Utility Room Inside, High Ceilings, Open Floor Plan, High Speed Internet, Laundry Main Level, Walk in Closets
Heating
Central
Master Bedroom Description
DownStairs, Sitting Room, Walk-In Closet, Ceiling Fan, Full Bath
Heating Fuel
Propane Owned
Master Bathroom Description
Tub/Shower Separate, Double Vanity
Cooling
Two Central
1/2 Baths
2
Floors
Wood
Has Dining Room
Yes
Accessibility
Ext Door Opening 36"+, 36 inch or more wide halls, E
Has Family Room
Yes
Exterior Features
Style
Two Story
Parking Description
Four or More Car Garage
Is New Construction
Yes
Has Garage
Yes
Construction
New
Garage Spaces
4
Manufacturer
Macaw
Has a Pool
Yes
Foundation
Slab
Pool/Spa Description
In Ground Pool
Roof
Metal
Lot Size
1
Water / Sewer
Septic
School
School District
Boerne
Jr. High School
Voss Middle School
Elementary School
CIBOLO CREEK
High School
Champion
Additional Information
Proposed Terms
Conventional, Cash
Status
New
Property Type
SFR
HOA Fee
$750
Property SubType
Single Family Detached
HOA Frequency
Annually
Year Built
2026
Has a Game Room
Yes
Similar Listings



Mortgage Calculator
$11,674
per month
30 Year Fixed. 3.52% Interest Rate.
Principal + Interest
$9,008
Monthly Tax
$2,083
Monthly Insurance
$583
yrs
%
$
$
Based on a fully amortized fixed rate loan. Ask your agent for the tax rates in your area. Insurance estimate is based on an average cost, your final premium cost will be determined by the type of coverage you select. This program only provides an estimate.
Schools
Walk Score

© 2026 LERA MLS. All rights reserved.
© 2026 LERA MLS. All rights reserved.
The data relating to real estate on this website comes in part from the Internet Data Exchange (IDX) Program of the LERA MLS. IDX information is provided exclusively for consumers' personal non-commercial use and may not be used for any purpose other than to identify prospective properties consumers may be interested in purchasing. All Information Is Deemed Reliable But Is Not Guaranteed Accurate.
LERA MLS data last updated at September 5, 2026, 1:45 PM CT
Real Estate IDX Powered by iHomefinder