
121 STANDING TALL, BOERNE, TX 78006
Homes for sale in Boerne.
Homes for sale in 78006.
List Price$2,300,000
121 Standing Tall
Boerne, TX 78006
Listing #2005795
4
Bedrooms
4 full, 2 partial
Bathrooms
4,556
Square Feet
House
Type
About This Property
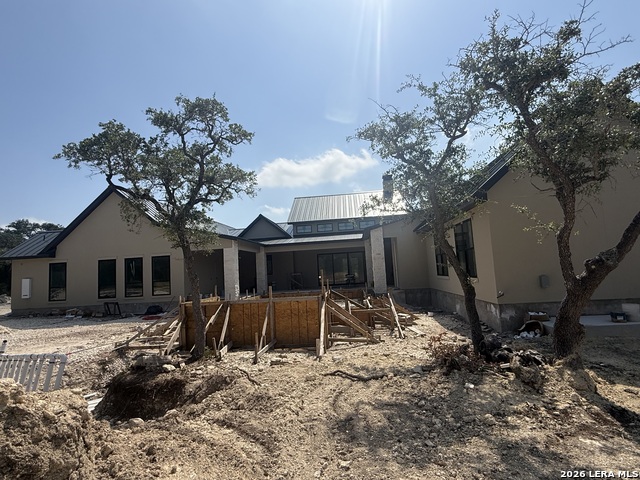
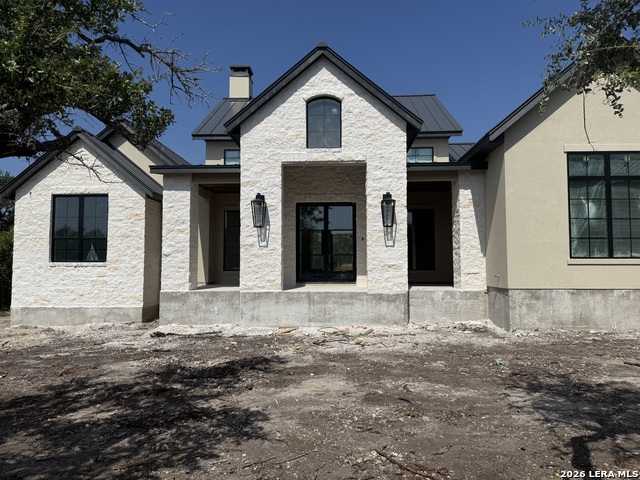
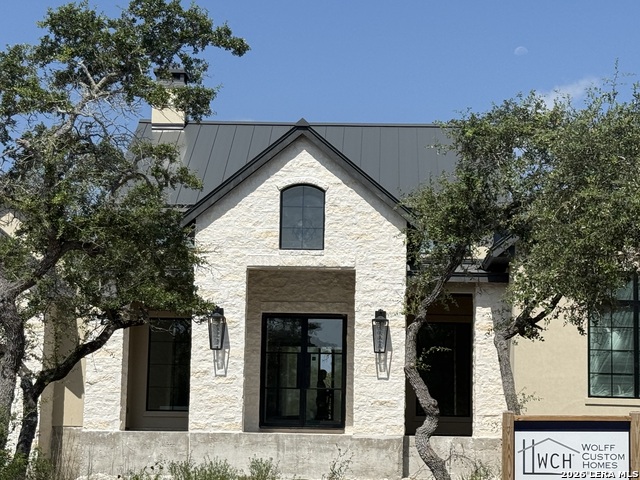
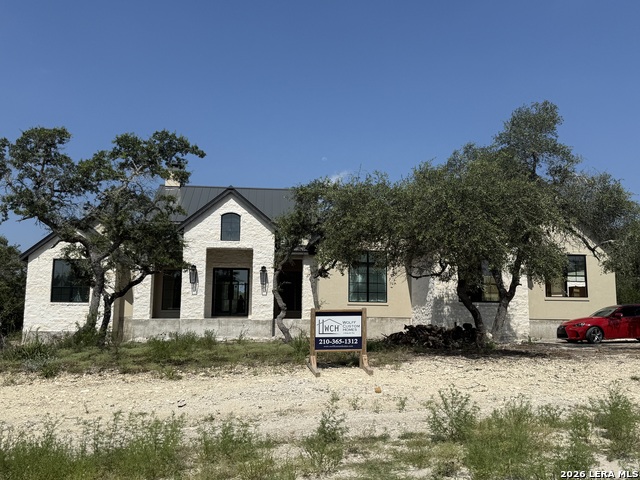
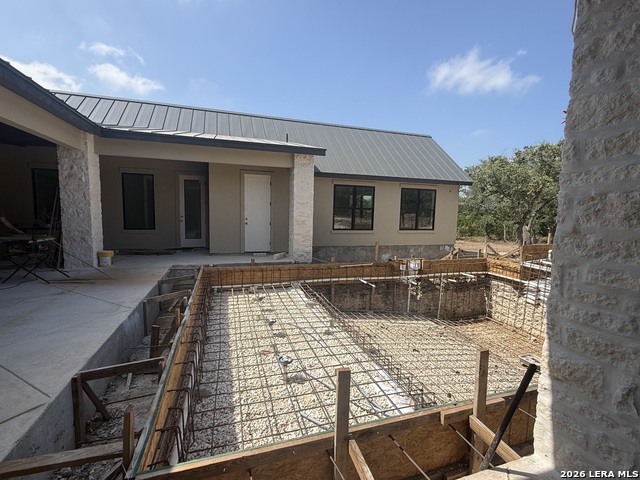
This luxurious custom home will spoil the homeowner while offering practical everyday function and comfort. This house does not disappoint with 4 bedrooms, 4 full baths, two 1/2 baths and a designated study. Oversized rustic beams create an old world feel when you walk into the living room and are complimented by the plaster wall fireplace and large hearth. The living room sliding doors open the house to the outside, making this an entertainer's dream. A large, covered porch and outdoor kitchen make entertaining year-round delightful, especially with the pool, and hot tub seamlessly connected to the covered area. No matter the weather, this house is ready to be enjoyed! The open concept takes you from the living room into the chef's dream kitchen. A large island allows for easy prep and generous serving area while also allowing for casual dining. The professional grade 48" gas range is a chef's dream. The strategically placed kitchen window to the back porch is an entertainers best friend, allowing for easy pass through from the inside kitchen to the outside kitchen. The unique walk-through butler's pantry is easily accessible to the kitchen and garage when unloading groceries. This carefully planned house allows privacy for the primary bedroom, making it a luxurious sanctuary. If the stressful day needs to be washed away, the primary bathroom will not disappoint, boasting marble tile, two large vanity areas, two separate water closets, and spa like shower or a soak in the tub. The primary closet is perfectly designed for the homeowner with custom-built cabinets and shelves. The ability to move from the closet to the laundry room offers a practical convenience that cannot be understated. The large laundry room offers space for all things laundry. The designated study is beautifully designed to be a space where anyone would want to work. Built in cabinets allow for easy organization. This room might encourage anyone to find a way to work from home. On the opposite side of the house, you will find three additional bedrooms, each having their own private bath and walk in closet. Beyond the three bedrooms, you will be able to enjoy an additional living area that could easily be used as a media room or game room featuring a lovely wood and rock accent wall and wet bar. Just outside the extra livings space is a 1/2 bath that also opens to the pool outside. No reason for your swimmers to bring the water inside, they can easily get in and out of the 1/2 bath without messing up the wood floors. The pool and hot tub and the outside kitchen are conveniently accessible from the primary bedroom and the main living area. The side entry three car garage with an extra tall bay rounds out this thoughtfully created home. This house was designed to allow for easy flow, great entertainment, a place to retreat, and warmth to feel like home.
Listing Courtesy of Elizabeth Wolff, Hoke Properties (210) 254-6650
Property Features
Location Information
County
Kendall
MLS Area
2502
Neighborhood Amenities
Controlled Access, Jogging Trails
Subdivision
GEORGE'S RANCH
Interior Features
Room Dimensions
Living: 24x23, Kitchen: 26x13, MasterBR: 17x17, BR2: 13x12, BR3: 13x13, BR4: 13x13
Has Family Room
Yes
Interior
Separate Dining Room, Island Kitchen, Walk-In Pantry, Study/Library, Media Room
Fireplace Description
Living Room
Master Bedroom Description
DownStairs, Outside Access, Walk-In Closet, Ceiling Fan, Full Bath
Heating
Central, Zoned, 2 Units
Master Bathroom Description
Tub/Shower Separate, Separate Vanity, Bidet
Heating Fuel
Propane Owned
1/2 Baths
2
Cooling
Two Central, Zoned
Has Dining Room
Yes
Floors
Ceramic Tile, Wood
Exterior Features
Style
One Story, Traditional, Texas Hill Country
Electric Supplier
PEC
Is New Construction
Yes
Parking Description
Three Car Garage, Attached, Side Entry
Construction
New
Has Garage
Yes
Exterior
Covered Patio, Bar-B-Que Pit/Grill, Gas Grill, Wrought Iron Fence, Partial Sprinkler System, Mature Trees, Outdoor Kitchen
Garage Spaces
3
Manufacturer
Wolff Custom Homes
Has a Pool
Yes
Foundation
Slab
Pool/Spa Description
In Ground Pool, Hot Tub, Pool is Heated
Roof
Metal
Lot Size
1
Water / Sewer
Aerobic Septic, City
Lot Description
Cul-de-Sac/Dead End, 1 - 2 Acres
Water Supplier
Boerne
Is One Story
Yes
School
School District
Boerne
Jr. High School
Voss Middle School
Elementary School
CIBOLO CREEK
High School
Champion
Additional Information
Proposed Terms
Conventional, FHA, VA, Cash
Is Short Sale
No
Property Type
SFR
HOA Fee
$870
Property SubType
Single Family Detached
HOA Frequency
Annually
Year Built
2026
Miscellaneous
M.U.D., Under Construction, No City Tax
Status
New
Similar Listings



Mortgage Calculator
$10,740
per month
30 Year Fixed. 3.52% Interest Rate.
Principal + Interest
$8,288
Monthly Tax
$1,916
Monthly Insurance
$536
yrs
%
$
$
Based on a fully amortized fixed rate loan. Ask your agent for the tax rates in your area. Insurance estimate is based on an average cost, your final premium cost will be determined by the type of coverage you select. This program only provides an estimate.
Schools
Walk Score

© 2026 LERA MLS. All rights reserved.
© 2026 LERA MLS. All rights reserved.
The data relating to real estate on this website comes in part from the Internet Data Exchange (IDX) Program of the LERA MLS. IDX information is provided exclusively for consumers' personal non-commercial use and may not be used for any purpose other than to identify prospective properties consumers may be interested in purchasing. All Information Is Deemed Reliable But Is Not Guaranteed Accurate.
LERA MLS data last updated at September 3, 2026, 1:53 PM CT
Real Estate IDX Powered by iHomefinder