
29 TRAILS END RD, BOERNE, TX 78006
Homes for sale in Boerne.
Homes for sale in 78006.
List Price$1,925,000
29 TRAILS END RD
Boerne, TX 78006



Listing #1994886
About This Property
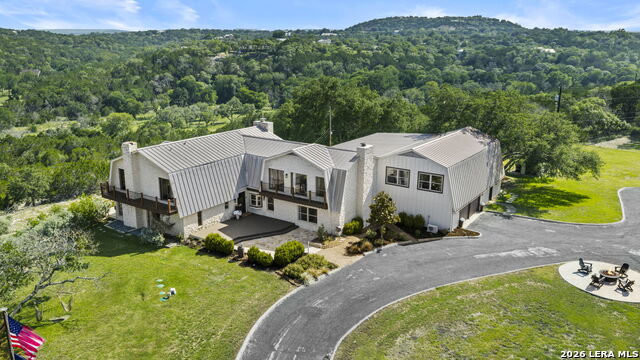
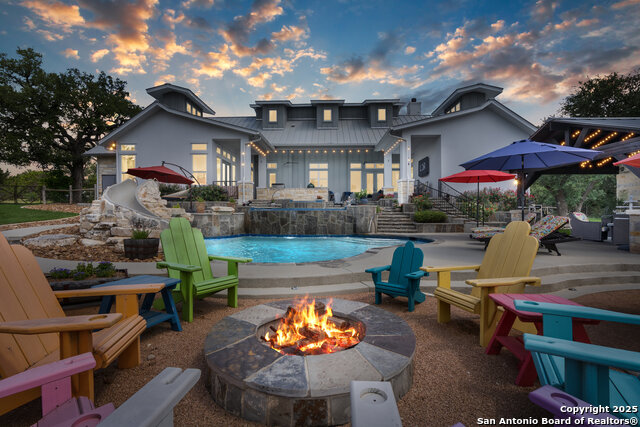
Experience the best of Texas Hill Country living at this truly one-of-a-kind retreat nestled on 10 scenic acres in the heart of Boerne. Surrounded by breathtaking panoramic views, mature oak trees, and unmatched privacy, this exceptional property offers the perfect blend of luxury, functionality, and versatility. The main residence features 6 bedrooms and 4.5 bathrooms with expansive living spaces designed to showcase the incredible Hill Country scenery. Every bedroom enjoys balcony access, allowing you to take in stunning views from every corner of the home. The dramatic main living area boasts soaring ceilings, striking stone accents, abundant natural light, and access to a spacious balcony overlooking the valley and neighboring Highland cows grazing below. The recently renovated chef's kitchen is a showstopper, featuring custom cabinetry, quartz countertops, KitchenAid appliances, double ovens, an induction cooktop, oversized island, and an impressive butler's pantry complete with an ice maker, extensive storage, and prep space. The luxurious primary suite offers a private retreat with a beautifully updated spa-inspired bathroom, freestanding soaking tub, oversized walk-in shower, fireplace, and private outdoor access. Adding incredible flexibility, the fully renovated attached mother-in-law apartment includes 2 bedrooms, an office, full kitchen, laundry room, private entrance, and dedicated HVAC system-perfect for multi-generational living, guests, a caretaker's quarters, or potential income-producing opportunities. Outdoor living is equally impressive with multiple decks, balconies, and a large screened-in pool enclosure designed for year-round enjoyment. Horse-friendly acreage provides ample room to roam, ride, and enjoy the natural beauty of the surrounding landscape. Extensive recent improvements include a complete apartment addition, renovated second-floor decks, rebuilt back deck, updated secondary primary suite, finished and insulated garage with mini-split HVAC systems, upgraded 400-amp electrical service, resurfaced pool, new aerobic septic system, enhanced well system with 2,700-gallon cistern and water filtration, custom closet systems, and numerous additional upgrades throughout. Rarely does a property offer this level of privacy, flexibility, modern updates, and breathtaking Hill Country views-all within minutes of downtown Boerne. This extraordinary estate is a must-see.
Listing Courtesy of Christopher Marti, Marti Realty Group (210) 660-1098
Property Features
Location Information
County
Kendall
MLS Area
2507
Neighborhood Amenities
None
Subdivision
A10568 - SURVEY 23 GB&CNG RR
Interior Features
Room Dimensions
Dining: 22x14, Living: 28x23, Kitchen: 23x17, Family: 22x15, MasterBR: 19x16, BR2: 15x10, BR3: 15x10, BR4: 10x9
Has Family Room
Yes
Interior
Two Living Area, Eat-In Kitchen, Island Kitchen, Breakfast Bar, Walk-In Pantry, Game Room, Utility Room Inside, High Ceilings, Cable TV Available, Laundry Main Level, Laundry Upper Level, Walk in Closets, Attic - Partially Finished, Attic - Storage Only
Fireplace Description
Three+, Living Room, Primary Bedroom, Stone/Rock/Brick
Master Bedroom Description
DownStairs, Outside Access, Dual Primaries, Walk-In Closet, Ceiling Fan, Full Bath
Heating
Central
Master Bathroom Description
Tub/Shower Separate, Double Vanity
Heating Fuel
Electric
1/2 Baths
1
Cooling
Two Central
Has Dining Room
Yes
Floors
Ceramic Tile, Wood, Brick
Exterior Features
Style
Two Story, Texas Hill Country
Parking Description
Three Car Garage, Attached, Side Entry, Oversized
Construction
Pre-Owned
Has Garage
Yes
Exterior
Patio Slab, Deck/Balcony, Storage Building/Shed, Mature Trees, Additional Dwelling, Workshop, Garage Apartment
Garage Spaces
3
Manufacturer
UNKNOWN
Has a Pool
Yes
Foundation
Slab
Pool/Spa Description
In Ground Pool, Enclosed Pool, Diving Board
Roof
Metal
Lot Size
10.13
Water / Sewer
Private Well, Septic
Lot Description
Cul-de-Sac/Dead End, Bluff View, 5 - 14 Acres, Partially Wooded, Mature Trees (ext feat), Secluded, Gently Rolling, Sloping
School
School District
Boerne
Jr. High School
Boerne Middle N
Elementary School
Curington
High School
Boerne
Additional Information
Proposed Terms
Conventional, VA, Cash
Year Built
1977
Property Type
SFR
Status
New
Property SubType
Single Family Detached
Has a Game Room
Yes
Similar Listings


Mortgage Calculator
$8,989
per month
30 Year Fixed. 3.52% Interest Rate.
Principal + Interest
$6,936
Monthly Tax
$1,604
Monthly Insurance
$449
yrs
%
$
$
Based on a fully amortized fixed rate loan. Ask your agent for the tax rates in your area. Insurance estimate is based on an average cost, your final premium cost will be determined by the type of coverage you select. This program only provides an estimate.
Schools
Walk Score

© 2026 LERA MLS. All rights reserved.
© 2026 LERA MLS. All rights reserved.
The data relating to real estate on this website comes in part from the Internet Data Exchange (IDX) Program of the LERA MLS. IDX information is provided exclusively for consumers' personal non-commercial use and may not be used for any purpose other than to identify prospective properties consumers may be interested in purchasing. All Information Is Deemed Reliable But Is Not Guaranteed Accurate.
LERA MLS data last updated at June 27, 2026, 4:49 AM CT
Real Estate IDX Powered by iHomefinder