
100 MESA DR, WIMBERLEY, TX 78676
Homes for sale in Wimberley.
Homes for sale in 78676.
List Price$1,625,000
100 MESA DR
Wimberley, TX 78676


Listing #1971022
6
Bedrooms
3 full, 1 partial
Bathrooms
3,477
Square Feet
House
Type
About This Property
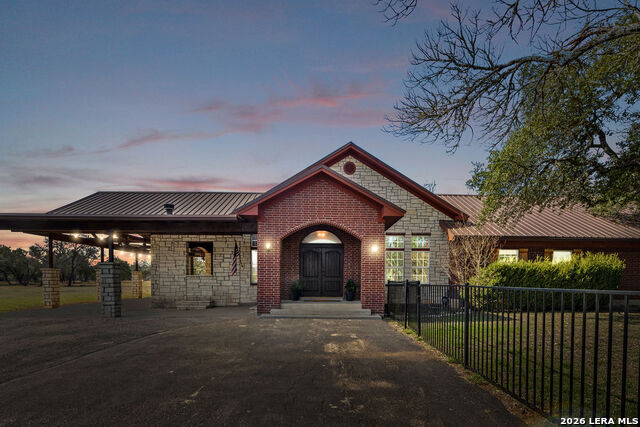
Welcome to your private sanctuary at 100 Mesa Dr, Wimberley. Set far back from the street, this estate offers unmatched privacy with a new perimeter fence, cross-fencing, and a custom solar gate with stone supports. Enjoy breathtaking 180-degree views by day and the sparkling lights of Wimberley Square by night! Inside, discover a flawlessly updated open-concept plan. Architectural arches, a stackable glass slider, massive windows, and waterproof plank floors add immense character. The gourmet kitchen features a new Thermador fridge, a GE Cafe double-drawer dishwasher, reverse osmosis, and a huge bar that seats 5. The adjacent dining area boasts a cozy electric fireplace with a custom Talavera tile surround. Retreat to the luxurious primary suite featuring large windows, his-and-hers closets, built-in drawers, and a spa bath with a freestanding tub and massive shower. The home offers 6 bedrooms, 3.5 beautifully updated baths, and an office with built-in bookshelves. A private guest suite even features its own garage entry! Incredible functional updates include 3 attic access doors for ample storage, newly added stairrails, a 2,500-gal water storage system, a 500-gal propane tank, and a tankless water heater. Step outside to your personal oasis. Relax under newly metal-roofed covered patios with recessed lighting, surrounded by native trees and flowering bushes. Recent premium investments include a new asphalt drive, well housing, and a fully remodeled garage with a single large automatic door and pedestrian door. Beyond your private gates, the best of the Hill Country awaits! Located minutes from Wimberley Square, Blue Hole, and top wineries. This exquisite property perfectly blends luxurious modern updates with classic Hill Country charm. Don't miss this rare opportunity. Call today!
Listing Courtesy of Daniel Justus, Keller Williams Realty (512) 448-4111
Property Features
Location Information
County
Hays
MLS Area
3100
Neighborhood Amenities
None
Subdivision
N/A
Interior Features
Room Dimensions
Dining: 18x14, Living: 17x23, Kitchen: 17x14, MasterBR: 15x14, BR2: 12x11, BR3: 12x12, BR4: 16x27
Has Family Room
Yes
Interior
One Living Area, Eat-In Kitchen, Island Kitchen, Breakfast Bar
Fireplace Description
Living Room
Master Bedroom Description
DownStairs
Heating
Central
Master Bathroom Description
Tub/Shower Separate, Double Vanity
Heating Fuel
Electric
1/2 Baths
1
Cooling
One Central
Has Dining Room
Yes
Floors
Ceramic Tile, Laminate
Exterior Features
Style
Two Story
Water / Sewer
Private Well, Septic
Construction
Pre-Owned
Parking Description
Two Car Garage
Exterior
Covered Patio
Has Garage
Yes
Manufacturer
CN/A
Garage Spaces
2
Foundation
Slab
Pool/Spa Description
None
Roof
Metal
Lot Size
3
School
School District
Hays I.S.D.
Jr. High School
Call District
Elementary School
Call District
High School
Call District
Additional Information
Proposed Terms
Conventional, Cash
Year Built
1987
Property Type
SFR
Status
New
Property SubType
Single Family Detached
Is Short Sale
No
Similar Listings

Mortgage Calculator
$7,588
per month
30 Year Fixed. 3.52% Interest Rate.
Principal + Interest
$5,855
Monthly Tax
$1,354
Monthly Insurance
$379
yrs
%
$
$
Based on a fully amortized fixed rate loan. Ask your agent for the tax rates in your area. Insurance estimate is based on an average cost, your final premium cost will be determined by the type of coverage you select. This program only provides an estimate.
Schools
Walk Score

© 2026 LERA MLS. All rights reserved.
© 2026 LERA MLS. All rights reserved.
The data relating to real estate on this website comes in part from the Internet Data Exchange (IDX) Program of the LERA MLS. IDX information is provided exclusively for consumers' personal non-commercial use and may not be used for any purpose other than to identify prospective properties consumers may be interested in purchasing. All Information Is Deemed Reliable But Is Not Guaranteed Accurate.
LERA MLS data last updated at May 30, 2026, 4:48 AM CT
Real Estate IDX Powered by iHomefinder