
4983 RANCH ROAD 1051, UVALDE, TX 78801
Homes for sale in Uvalde.
Homes for sale in 78801.
List Price$1,499,000
4983 Ranch Road 1051
Uvalde, TX 78801
Listing #1887595
6
Bedrooms
6 full, 1 partial
Bathrooms
5,458
Square Feet
House
Type
About This Property
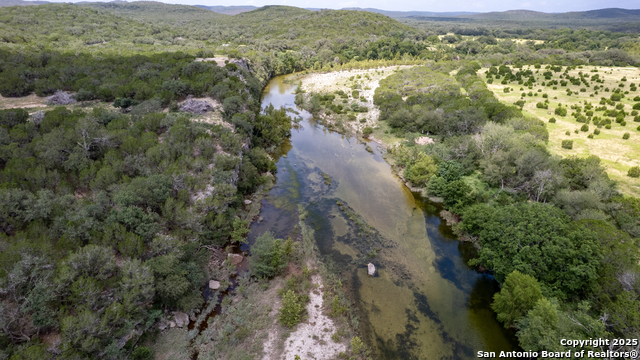
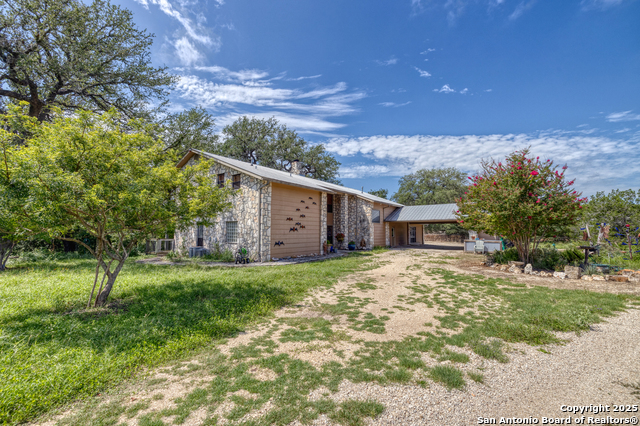
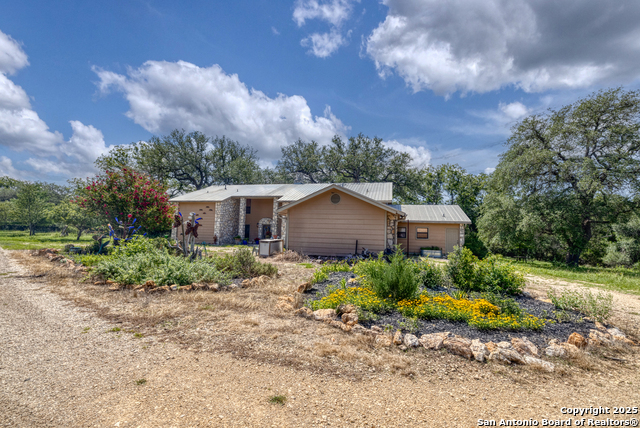
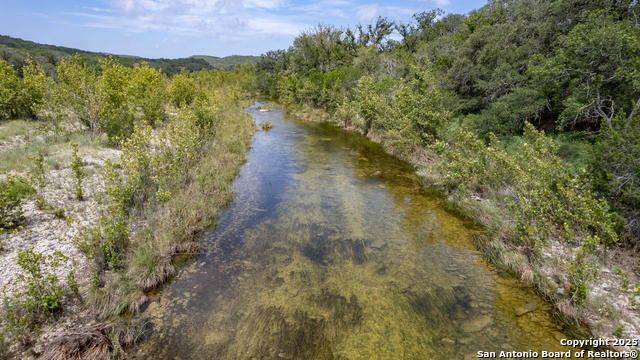
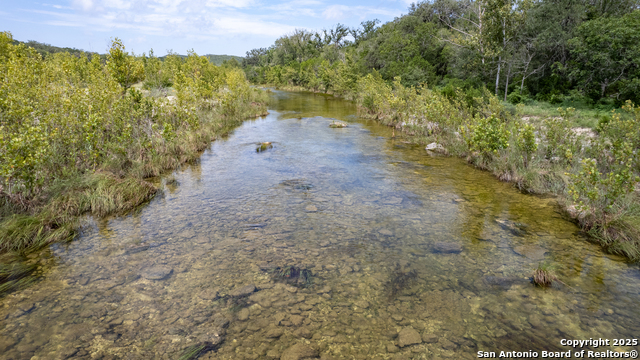
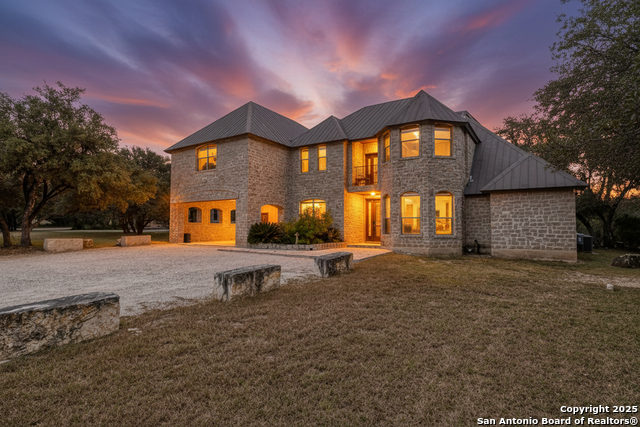
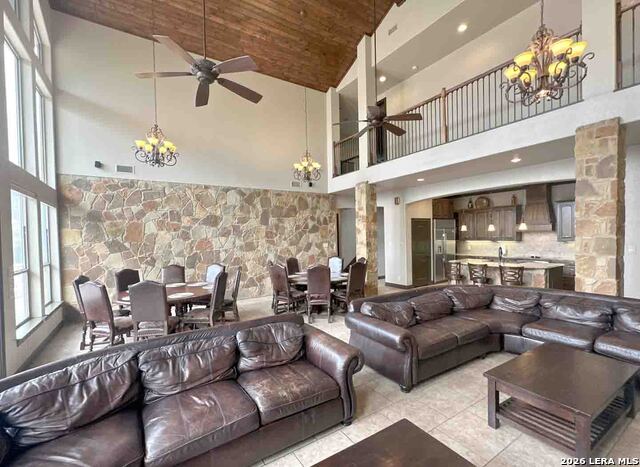
Welcome to your dream retreat in the heart of Reagan Wells, Texas! This stunning estate sits on over 22 pristine acres and features a truly rare gem: the Dry Frio River flows directly through the property and still holds water-a standout feature in the Texas Hill Country. The spacious main residence boasts 5 bedrooms and 5 full bathrooms, thoughtfully designed with high-end finishes throughout. Soaring ceilings, generously sized bedrooms, and abundant closet space add to the home's luxurious feel, offering both elegance and function. A short walk away, the barndominium includes an 800 sq ft private apartment featuring 1 bedroom, 1.5 baths, a full kitchen, and a cozy living area-perfect for guests, extended family, or potential rental income. Attached is a large barn/workshop, ideal for equipment, hobbies, or future creative use. Whether you're unwinding by the river, entertaining in the expansive interior, or soaking in the vibrant birdwatching opportunities this land provides, this property is the perfect blend of natural beauty, space, and comfort. Don't miss your chance to own this exceptional slice of Texas paradise. Schedule your private tour today!
Listing Courtesy of Stephanie Sieckenius, Lantana Realty (830) 591-6658
Property Features
Location Information
County
Uvalde
MLS Area
3100
Neighborhood Amenities
None
Subdivision
N/A
Interior Features
Room Dimensions
Dining: 26x15, Living: 26x17, Kitchen: 19x17, MasterBR: 17x14, BR2: 13x16, BR3: 16x14, BR4: 17x12
Has Family Room
Yes
Interior
Two Living Area, Separate Dining Room, Island Kitchen, Breakfast Bar, Walk-In Pantry, Study/Library, High Ceilings, Open Floor Plan, High Speed Internet, Laundry Main Level, Laundry Room, Walk in Closets
Fireplace Description
One
Master Bedroom Description
DownStairs
Heating
Central
Master Bathroom Description
Tub/Shower Separate
Heating Fuel
Electric
1/2 Baths
1
Cooling
Two Central
Has Dining Room
Yes
Floors
Ceramic Tile
Exterior Features
Style
Two Story
Water / Sewer
Septic
Construction
Pre-Owned
Parking Description
Attached
Manufacturer
UNKNOWN
Pool/Spa Description
None
Foundation
Slab
Lot Size
22.63
Roof
Metal
School
School District
Uvalde CISD
Jr. High School
Uvalde
Elementary School
Uvalde
High School
Uvalde
Additional Information
Proposed Terms
Conventional, FHA, VA, TX Vet, Cash
Year Built
2010
Property Type
SFR
Status
Active
Property SubType
Single Family Detached
Similar Listings


Mortgage Calculator
$6,999
per month
30 Year Fixed. 3.52% Interest Rate.
Principal + Interest
$5,401
Monthly Tax
$1,249
Monthly Insurance
$349
yrs
%
$
$
Based on a fully amortized fixed rate loan. Ask your agent for the tax rates in your area. Insurance estimate is based on an average cost, your final premium cost will be determined by the type of coverage you select. This program only provides an estimate.
Schools
Walk Score

© 2026 LERA MLS. All rights reserved.
© 2026 LERA MLS. All rights reserved.
The data relating to real estate on this website comes in part from the Internet Data Exchange (IDX) Program of the LERA MLS. IDX information is provided exclusively for consumers' personal non-commercial use and may not be used for any purpose other than to identify prospective properties consumers may be interested in purchasing. All Information Is Deemed Reliable But Is Not Guaranteed Accurate.
LERA MLS data last updated at May 22, 2026, 11:46 AM CT
Real Estate IDX Powered by iHomefinder