
848 DUNLEIGH MEADOWS LANE, HOUSTON, TX 77055
Homes for sale in Houston.
Homes for sale in 77055.
848 Dunleigh Meadows Lane
Houston, TX 77055
List Price$945,000
Listing #49694013
About This Property
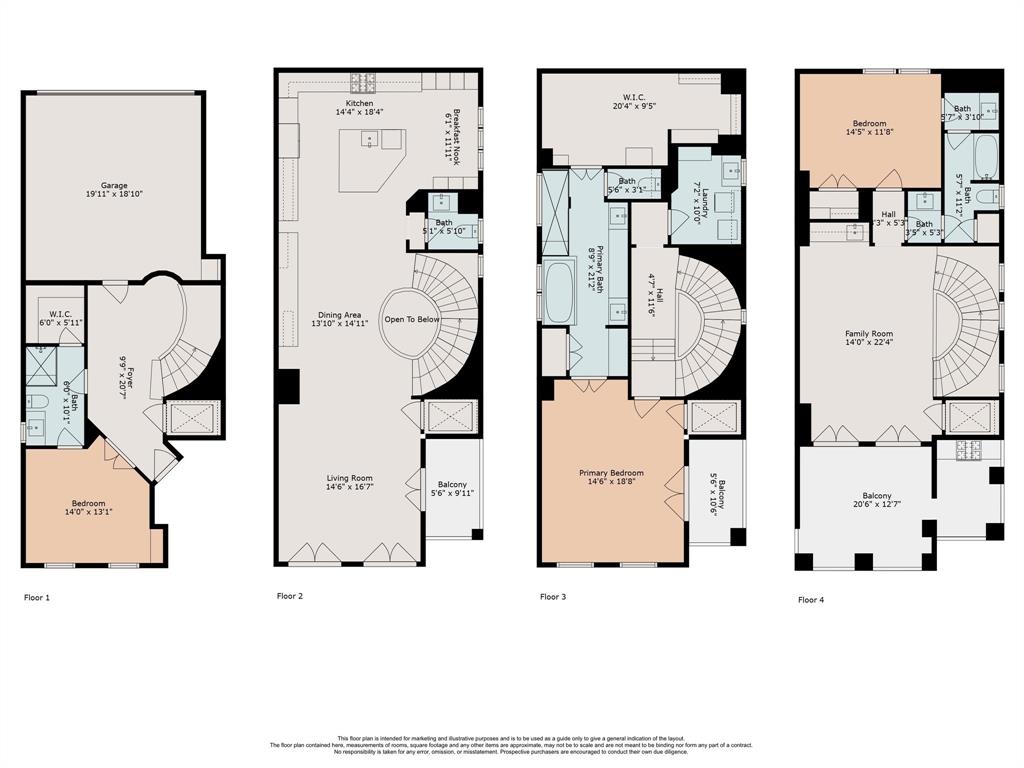



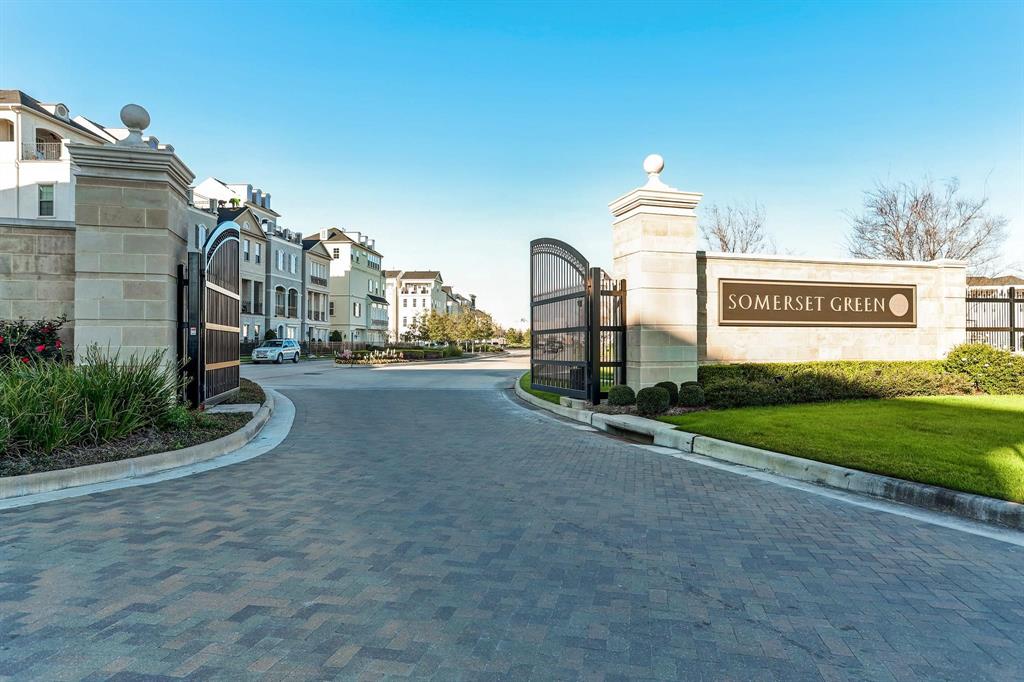
Lock & leave lifestyle in guard-gated Somerset Green! European-inspired 4-story townhome w/stunning solid oak hardwoods, high ceilings, 8-ft doors, Thermador PRO appliances & elevator. The 46-acre community offers resort-style pool, dog parks, tranquil lake, & play area?perfect for relaxation. Minutes from The Heights, Downtown, Galleria, Memorial Park, & easy access to I-10, 610. Recent updates: fresh paint, Wallpaper, backsplash, gold & LED lighting, custom cabinetry. 1st floor has a welcoming guest suite & abundant storage. 2nd floor features a spacious living, dining, kitchen & breakfast areas ideal for hosting. 3rd floor hosts the serene Primary Bedroom & bath w/soaking tub, oversized shower, coffee bar & massive closet. 4th floor offers a bedroom, gameroom, Jack & Jill bath, & rooftop deck w/summer kitchen facing east for breathtaking sunrises. New water filtration system, Trex decking, TV conduit, fire sprinklers, 2 ACs, 2 water heaters, Gold, LED & Wifi Lighting, Roof (2019)
Property Features
Location Information
County
Harris
Geo Market Area
Timbergrove/Lazybrook
MLS Area
9
Subdivision
Somerset Green
Latitude
29.784933
Directions
enter the gate at Somerset green and take an immediate left. Park in guest parking on south side of Dunleigh Meadows and walk to property on north side of the street
Longitude
-95.443361
Interior Features
Total Rooms
13
Primary Bathroom Description
Full Secondary Bathroom Down, Half Bath, Hollywood Bath, Primary Bath: Double Sinks, Primary Bath: Separate Shower, Primary Bath: Soaking Tub, Secondary Bath(s): Double Sinks, Secondary Bath(s): Shower Only, Secondary Bath(s): Tub/Shower Combo, Vanity Area
Room Descriptions
Exterior Porch/Balcony, Exterior Porch/Balcony, Exterior Porch/Balcony, Primary Bath, Utility, 12x8 Breakfast, 14x11 Bedroom, 15x12 Bedroom, 16x13 Dining Room, 17x12 Kitchen, 17x15 Family, 18x13 Game Room, 19x15 Primary Bedroom
1/2 Baths
1
Bedroom Description
1 Bedroom Down - Not Primary BR, 1 Bedroom Up, En-Suite Bath, Primary Bed - 3rd Floor, Sitting Area, Walk-In Closet
Has Fireplace
No
Exterior Features
Style
French, Traditional
Garage Spaces
2
Stories
4
Has a Pool
No
Is New Construction
No
Acre Range
0 Up To 1/4 Acre
Exterior
Balcony, Controlled Subdivision Access, Covered Patio/Deck, Exterior Gas Connection, Outdoor Kitchen, Patio/Deck, Porch, Rooftop Deck, Sprinkler System
Lot Description
Patio Lot, Subdivision Lot
Siding
Stucco
Lot Size in Acres
0.033
Parking Description
Attached Garage
Lot Size in Sq. Ft.
1,425
Has Garage
Yes
Is One Story
No
School
School District
Houston
Middle School
HOGG MIDDLE SCHOOL (HOUSTON)
Elementary School
SINCLAIR ELEMENTARY SCHOOL (HOUSTON)
High School
WALTRIP HIGH SCHOOL
Additional Information
Finance Available
Cash Sale, Conventional, FHA, Investor, Other, VA
Year Built
2015
Property Type
SFR
Status
Active
Property SubType
Single-Family
Similar Listings
Mortgage Calculator
$4,412
per month
30 Year Fixed. 3.52% Interest Rate.
Principal + Interest
$3,405
Monthly Tax
$787
Monthly Insurance
$220
yrs
%
$
$
Based on a fully amortized fixed rate loan. Ask your agent for the tax rates in your area. Insurance estimate is based on an average cost, your final premium cost will be determined by the type of coverage you select. This program only provides an estimate.
Schools
Walk Score
Real Estate IDX Powered by iHomefinder