
854 DUNLEIGH MEADOWS LANE, HOUSTON, TX 77055
Homes for sale in Houston.
Homes for sale in 77055.
854 Dunleigh Meadows Lane
Houston, TX 77055
List Price$988,700
Listing #54337961
About This Property
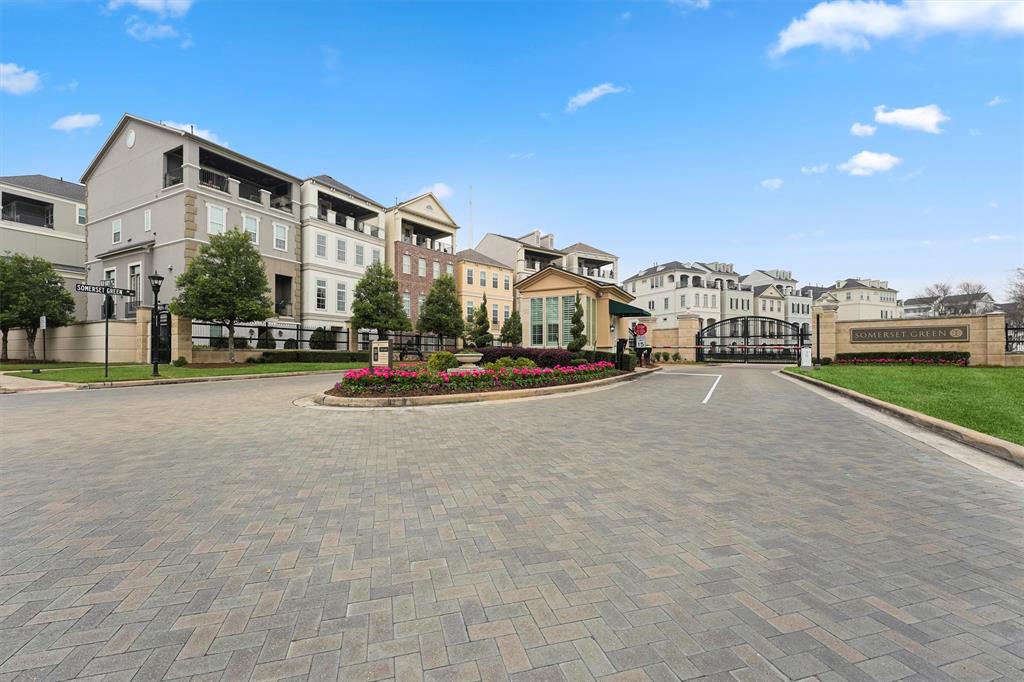



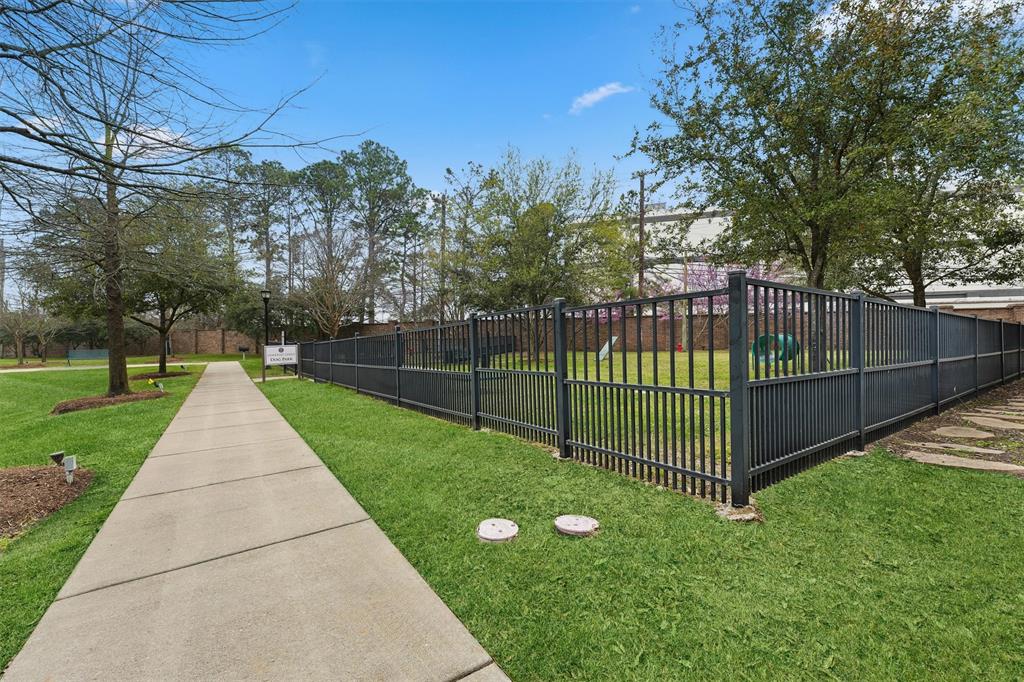
Experience European-inspired elegance in this 4-story home--corner lot w/canal front. Features solid oak floors , soaring ceilings, 8' doors, & Thermador appliances. Whole-house generator. Private elevator offers easy access to all levels. Nestled in a resort-style gated community w/24-hr manned gate + courtesy patrol. Enjoy pool, dog parks, serene lake, & play area. Prime location--minutes to The Heights, Downtown, Galleria, & Memorial Park w/easy access to I-10 & 610. 1st floor features a guest suite w/ample closet space. 2nd floor layout is an entertainer's dream--open concept kitchen, dining room, living room with private balcony access. 3rd floor features the primary suite retreat --spa worthy bath includes a soaking tub, oversized shower, coffee bar, custom WIC & balcony access from the bedroom. 4th floor features a spacious game room and beverage station, additional bedroom, Jack & Jill bath and access to a spacious rooftop deck w/summer kit--perfect for sunrise and water views.
Property Features
Location Information
County
Harris
Geo Market Area
Timbergrove/Lazybrook
MLS Area
9
Subdivision
Somerset Green Sec 4
Latitude
29.785143
Directions
From I-10 East: North on Washington Ave. Left at fork, onto Old Katy Rd. Take immediate right just past Aston-Martin dealership. Community is on left. Pass through manned gate. Take first left onto Dunleigh Meadows. Park on street. Home faces canal, just before the bridge, on right.
Longitude
-95.443477
Interior Features
Total Rooms
9
Primary Bathroom Description
Half Bath, Primary Bath: Double Sinks, Primary Bath: Separate Shower, Primary Bath: Tub/Shower Combo, Secondary Bath(s): Shower Only
Room Descriptions
12 x 11 Bedroom, 14 X 12 Bedroom, 15 X 13 Dining Room, 16 X 14 Living Room, 18 x 13 Primary Bedroom, 18 X 14 Kitchen, 22 X 17 Game Room, 8 X 6 Utility, 9 X 7 Breakfast
1/2 Baths
1
Bedroom Description
1 Bedroom Down - Not Primary BR, En-Suite Bath, Primary Bed - 3rd Floor, Sitting Area, Walk-In Closet
Has Fireplace
No
Exterior Features
Style
Traditional
Has a Pool
No
Stories
4
Acre Range
0 Up To 1/4 Acre
Is New Construction
No
Lot Description
Corner, Waterfront
Exterior
Covered Patio/Deck, Outdoor Kitchen, Patio/Deck, Porch, Rooftop Deck, Sprinkler System
Lot Size in Acres
0.04
Siding
Stucco
Lot Size in Sq. Ft.
1,720
Parking Description
Attached Garage, Oversized Garage
Has Waterfront
Yes
Has Garage
Yes
Is One Story
No
Garage Spaces
2
School
School District
Houston
Middle School
HOGG MIDDLE SCHOOL (HOUSTON)
Elementary School
SINCLAIR ELEMENTARY SCHOOL (HOUSTON)
High School
WALTRIP HIGH SCHOOL
Additional Information
Finance Available
Cash Sale, Conventional, Investor, VA
Year Built
2017
Property Type
SFR
Status
Active
Property SubType
Single-Family
Similar Listings
Mortgage Calculator
$4,615
per month
30 Year Fixed. 3.52% Interest Rate.
Principal + Interest
$3,562
Monthly Tax
$823
Monthly Insurance
$230
yrs
%
$
$
Based on a fully amortized fixed rate loan. Ask your agent for the tax rates in your area. Insurance estimate is based on an average cost, your final premium cost will be determined by the type of coverage you select. This program only provides an estimate.
Schools
Walk Score
Real Estate IDX Powered by iHomefinder