
8418 TANJU LN, SAN ANTONIO, TX 78254
Homes for sale in San Antonio.
Homes for sale in 78254.
8418 TANJU LN
San Antonio, TX 78254
List Price$535,000



Listing #1832194
About This Property
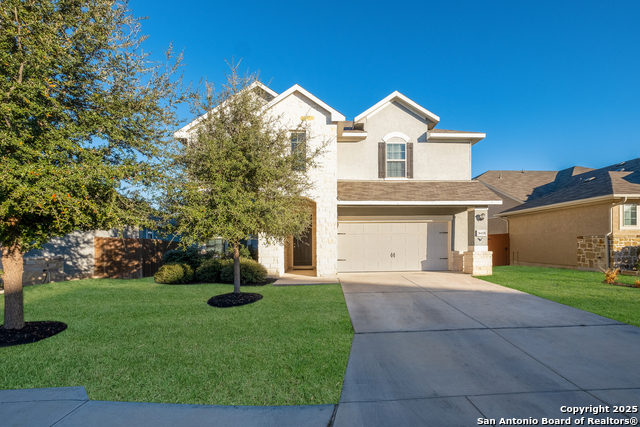
- 3.875 va lOANCome join this welcoming community of Talise De Culebra and be the next owner of a beautiful 5-bedroom 3.5 bath home! When you enter the 9' wood front door, you are greeted with high ceilings, a thoughtful open concept, spacious floor plan boasting lots of natural light, butler's pantry, enormous closet underneath the stairs, study with wood barn door, separate laundry room with folding counter and lots of cabinetry, wood-like tile throughout common areas and recently replaced carpet and fresh interior paint. Upstairs you will find spacious secondary bedrooms with walk-in closets, Jack-and-Jill bathroom between two of the bedrooms, loft/game room with game closet and scenic views out of the transom windows in the family room. The private, primary retreat is downstairs and includes a sitting area, dual vanities, linen closet, large stall shower, soaking tub and two generous closets. The Chef's kitchen features huge quartz island with seating, gas cooking, shaker style cabinetry, deep sinks, built-in oven and oversized pantry. Outside living offers privacy fence backing to a green space, sprinkler system, covered patio, huge deck and oversized garage. Only minutes away from Government Canyon State Natural Area, shopping, dining and a short drive to Seaworld, Lackland Air Force Base and NSA Texas Cryptology Center. Amazing neighborhood amenities and outstanding Northside ISD schools!
Listing Courtesy of Deborah Snelling, Keller Williams Heritage (210) 410-3267
Property Features
Location Information
County
Bexar
MLS Area
0105
Map Code
545B7
Subdivision
TALISE DE CULEBRA
Neighborhood Amenities
Pool, Clubhouse, Park/Playground, Jogging Trails, Spor
Interior Features
Room Dimensions
Dining: 15x13, Kitchen: 18x12, Family: 18x17, MasterBR: 17x14, BR2: 16x13, BR3: 17x12, BR4: 14x14
Fireplace Description
Not Applicable
Interior
Two Living Area, Liv/Din Combo, Island Kitchen, Breakfast Bar, Walk-In Pantry, Study/Library, Game Room, Utility Room Inside, 1st Floor Lvl/No Steps, High Ceilings, Open Floor Plan, Cable TV Available, High Speed Internet, Laundry Main Level, Laundry Room, Walk in Closet
Heating
Central
Master Bedroom Description
Split, DownStairs, Walk-In Closet, Multi-Closets, Ceiling Fan, Full Bath
Heating Fuel
Electric
Master Bathroom Description
Tub/Shower Separate, Separate Vanity, Garden Tub
Cooling
One Central
1/2 Baths
1
Floors
Carpeting, Ceramic Tile
Has Dining Room
Yes
Accessibility
2+ Access Exits, Doors-Swing-In, Entry Slope less th
Has Family Room
Yes
Exterior Features
Style
Two Story, Traditional
Water Supplier
SAWS
Construction
Pre-Owned
Electric Supplier
CPS
Exterior
Patio Slab, Covered Patio, Privacy Fence, Sprinkler System, Double Pane Windows, Mature Trees
Parking Description
Two Car Garage, Attached, Oversized
Manufacturer
Meritage
Has Garage
Yes
Foundation
Slab
Garage Spaces
2
Roof
Composition
Pool/Spa Description
None
Water / Sewer
Water System, Sewer System, City
Lot Size
0.158
Sewer Supplier
SAWS
Lot Description
Mature Trees (ext feat), Gently Rolling
School
School District
Northside
Jr. High School
FOLKS
Elementary School
Scarborough
High School
Sotomayor High School
Additional Information
Proposed Terms
Conventional, FHA, Cash, VA Substitution, Assumption w/Qualifying
Is Short Sale
No
Property Type
SFR
HOA Fee
$300
Property SubType
Single Family Detached
HOA Frequency
Semi-Annually
Year Built
2017
Miscellaneous
Virtual Tour
Status
Active
Has a Game Room
Yes
Similar Listings


Mortgage Calculator
$2,496
per month
30 Year Fixed. 3.52% Interest Rate.
Principal + Interest
$1,927
Monthly Tax
$445
Monthly Insurance
$124
yrs
%
$
$
Based on a fully amortized fixed rate loan. Ask your agent for the tax rates in your area. Insurance estimate is based on an average cost, your final premium cost will be determined by the type of coverage you select. This program only provides an estimate.
Schools
Walk Score
Real Estate IDX Powered by iHomefinder