
13130 WATERLILY WAY, SAN ANTONIO, TX 78254
Homes for sale in San Antonio.
Homes for sale in 78254.
13130 Waterlily Way
San Antonio, TX 78254
List Price$495,000



Listing #1919790
About This Property
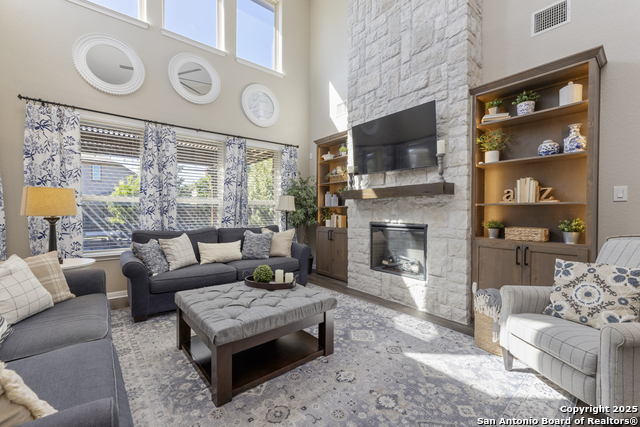
This 5-bedroom, 3.5-bath home in Talise de Culebra offers plenty of space with over 3,100 sq ft and a layout designed for comfort and function. The home has been well cared for and updated throughout. Downstairs features newer flooring (less than 3 years old), fresh paint, 20-foot ceilings in the living area and entryway, and crown molding throughout. The kitchen includes granite countertops, an updated backsplash, and new light fixtures that flow into the living area. The laundry room also has granite countertops for a clean, finished look. The living room's full-stone electric fireplace was added less than two years ago and provides both warmth and style. The primary suite includes a bay window, crown molding, a large walk-in closet, and a remodeled bathroom with double sinks, and a huge walk-in shower. Upstairs you'll find four bedrooms and two bathrooms, both redone less than a year ago with deep soaker tubs and subway tile. The backyard is set up for relaxing or entertaining with a covered patio, pergola, wood-burning fireplace, and a custom outdoor table that stays with the home. Other updates include an upsized HVAC system (installed two years ago), new tile in all bathrooms, updated stairs with LVP, and removable wallpaper throughout. Conveniently located near Loop 1604, Culebra, shopping, dining, and area parks. Come see everything this home has to offer, you'll appreciate the updates and how well it's been cared for!
Listing Courtesy of Jean Reich, Option One Real Estate (210) 241-0268
Property Features
Location Information
County
Bexar
MLS Area
0105
Neighborhood Amenities
Clubhouse, Park/Playground, Jogging Trails
Subdivision
TALISE DE CULEBRA
Interior Features
Room Dimensions
Dining: 12x13, Living: 14x14, Kitchen: 13x13, MasterBR: 17x14, BR2: 13x12, BR3: 13x13, BR4: 12x13
Has Family Room
Yes
Interior
Two Living Area, Separate Dining Room, Eat-In Kitchen, Island Kitchen, Breakfast Bar, Walk-In Pantry, Study/Library, Game Room, Utility Room Inside, 1st Floor Lvl/No Steps, High Ceilings, Open Floor Plan, Cable TV Available, High Speed Internet, Laundry Main Level, Laund
Fireplace Description
One, Living Room, Mock Fireplace
Master Bedroom Description
DownStairs
Heating
Central, 1 Unit
Master Bathroom Description
Tub/Shower Separate, Double Vanity
Heating Fuel
Electric
1/2 Baths
1
Cooling
One Central
Has Dining Room
Yes
Floors
Carpeting, Ceramic Tile
Exterior Features
Style
Two Story, Traditional
Water Supplier
SAWS
Construction
Pre-Owned
Electric Supplier
CPS
Exterior
Patio Slab, Covered Patio, Privacy Fence, Sprinkler System, Double Pane Windows, Has Gutters
Parking Description
Two Car Garage, Oversized
Manufacturer
MERITAGE HOMES
Has Garage
Yes
Foundation
Slab
Garage Spaces
2
Roof
Composition
Pool/Spa Description
None
Water / Sewer
Water System, Sewer System, City
Lot Size
0.206
School
School District
Northside
Jr. High School
FOLKS
Elementary School
Scarborough
High School
Sotomayor High School
Additional Information
Proposed Terms
Conventional, FHA, VA, Cash
Is Short Sale
No
Property Type
SFR
HOA Fee
$300
Property SubType
Single Family Detached
HOA Frequency
Semi-Annually
Year Built
2015
Miscellaneous
Virtual Tour
Status
New
Has a Game Room
Yes
Similar Listings


Mortgage Calculator
$2,310
per month
30 Year Fixed. 3.52% Interest Rate.
Principal + Interest
$1,783
Monthly Tax
$412
Monthly Insurance
$115
yrs
%
$
$
Based on a fully amortized fixed rate loan. Ask your agent for the tax rates in your area. Insurance estimate is based on an average cost, your final premium cost will be determined by the type of coverage you select. This program only provides an estimate.
Schools
Walk Score
Real Estate IDX Powered by iHomefinder