
8413 WEMBLEY, FAIR OAKS RANCH, TX 78015
Homes for sale in Fair Oaks Ranch.
Homes for sale in 78015.
List Price$1,150,000
8413 Wembley
Fair Oaks Ranch, TX 78015

Listing #1969492
3
Bedrooms
2 full, 1 partial
Bathrooms
3,364
Square Feet
House
Type
About This Property
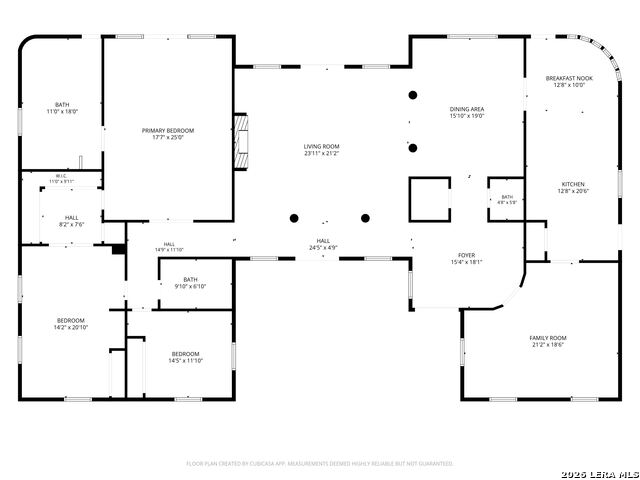
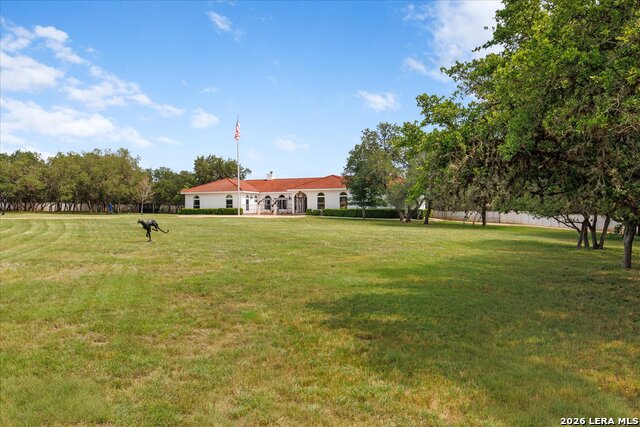
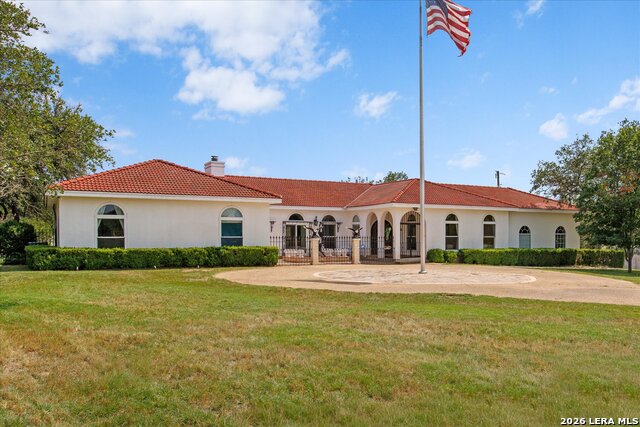
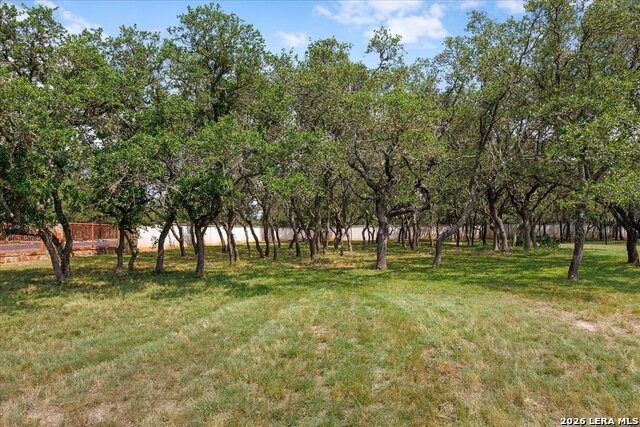
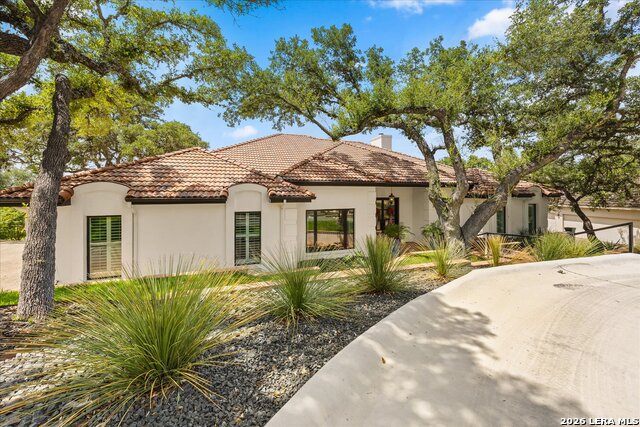
Nestled on 2.27 private, fully irrigated, and tree-lined acres in highly desirable Fair Oaks Ranch, Texas, this striking 3,364-square-foot Spanish Mediterranean-style custom estate, built in 1994, beautifully blends meticulous maintenance with luxurious upgrades. Featuring a vibrant red-tile roof, a circular driveway with two gated entrances, and a custom wrought-iron perimeter fence, the single-story residence boasts three bedrooms and 2.5 bathrooms. The original owner thoughtfully hand-drew the floor plan to establish a breathtaking, intentional line of sight that aligns perfectly from the back of the property, through the pristine saltwater pool, and directly through the center of the home. This stunning architectural axis flows past a hand-painted foyer and elegant interior arched entryways, continuing through an enclosed front courtyard with a tranquil fountain all the way out to a commercial-sized flagpole at the front of the property. Beyond the handmade double iron front doors imported from Mexico, the home's interior unfolds with exceptional artistic details, including custom-designed stained glass and upgraded crown molding throughout. At the heart of the living space is an elegant main family room featuring a grand double-sided fireplace shared with the master bedroom, while a distinctive mirrored formal dining room stands ready for high-end entertaining. The master retreat itself offers a luxurious escape with brand-new plush carpeting and custom window trellises overlooking the grounds. Completing this private sanctuary is a massive walk-in shower designed with its own private, direct entrance leading straight from the pool deck. The remodeled, personalized kitchen is an epicurean dream combining high-end appliances with bespoke design features that make it a true culinary masterpiece. Upper display cabinetry is uniquely equipped with sliding library ladders for easy access, while premium fixtures include a commercial-grade six-foot trough sink, a convenient pot filler, and vibrant, interchanging accent lighting. Tying the space together are exquisite artisanal finishes, highlighted by a custom, hand-painted breakfast nook ceiling that is perfectly color-matched to the modern tiled kitchen floors. Embrace the true, relaxed Hill Country lifestyle on the expansive composite back deck of this remarkable estate. The property seamlessly blends luxury with the natural beauty of Fair Oaks Ranch, even featuring a specialized "secret deer gate" to invite local wildlife to roam the grounds freely. Residents will thoroughly enjoy this peaceful country setting, which offers nearby access to championship golf courses, scenic walking trails, and top-tier Boerne ISD schools, all while remaining just minutes away from modern city conveniences. CC TV Cameras and DVR not included.
Listing Courtesy of Sada Carlsen, Cibolo Creek Realty, LLC (509) 499-1036
Property Features
Location Information
County
Kendall
MLS Area
2502
Neighborhood Amenities
Bridle Path
Subdivision
Fair Oaks Ranch
Interior Features
Room Dimensions
Dining: 15x19, Kitchen: 20x12, Family: 23x21, MasterBR: 17x25, BR2: 14x11, BR3: 14x20
Has Family Room
Yes
Interior
Two Living Area, Separate Dining Room, Eat-In Kitchen, Open Floor Plan, Laundry in Kitchen
Fireplace Description
One
Master Bedroom Description
Outside Access, Full Bath
Heating
Central
Master Bathroom Description
Shower Only
Heating Fuel
Electric
1/2 Baths
1
Cooling
Two Central
Has Dining Room
Yes
Floors
Carpeting, Ceramic Tile
Exterior Features
Style
One Story
Has Garage
Yes
Construction
Pre-Owned
Garage Spaces
2
Exterior
Covered Patio, Wrought Iron Fence, Sprinkler System, Stone/Masonry Fence
Has a Pool
Yes
Manufacturer
n/a
Pool/Spa Description
In Ground Pool
Foundation
Slab
Lot Size
2.27
Roof
Tile
Lot Description
Corner, 2 - 5 Acres
Water / Sewer
Septic, City
Is One Story
Yes
Parking Description
Two Car Garage
School
School District
Boerne
Jr. High School
Voss Middle School
Elementary School
Fair Oaks Ranch
High School
Champion
Additional Information
Proposed Terms
Conventional, FHA, VA, Cash
Status
New
Property Type
SFR
HOA Fee
$130
Property SubType
Single Family Detached
HOA Frequency
Annually
Year Built
1994
Similar Listings


Mortgage Calculator
$5,370
per month
30 Year Fixed. 3.52% Interest Rate.
Principal + Interest
$4,144
Monthly Tax
$958
Monthly Insurance
$268
yrs
%
$
$
Based on a fully amortized fixed rate loan. Ask your agent for the tax rates in your area. Insurance estimate is based on an average cost, your final premium cost will be determined by the type of coverage you select. This program only provides an estimate.
Schools
Walk Score

© 2026 LERA MLS. All rights reserved.
© 2026 LERA MLS. All rights reserved.
The data relating to real estate on this website comes in part from the Internet Data Exchange (IDX) Program of the LERA MLS. IDX information is provided exclusively for consumers' personal non-commercial use and may not be used for any purpose other than to identify prospective properties consumers may be interested in purchasing. All Information Is Deemed Reliable But Is Not Guaranteed Accurate.
LERA MLS data last updated at June 15, 2026, 4:20 PM CT
Real Estate IDX Powered by iHomefinder