
31421 WILD OAK HILL, FAIR OAKS RANCH, TX 78015
Homes for sale in Fair Oaks Ranch.
Homes for sale in 78015.
List Price$999,000
31421 Wild Oak Hill
Fair Oaks Ranch, TX 78015

Listing #1973490
About This Property
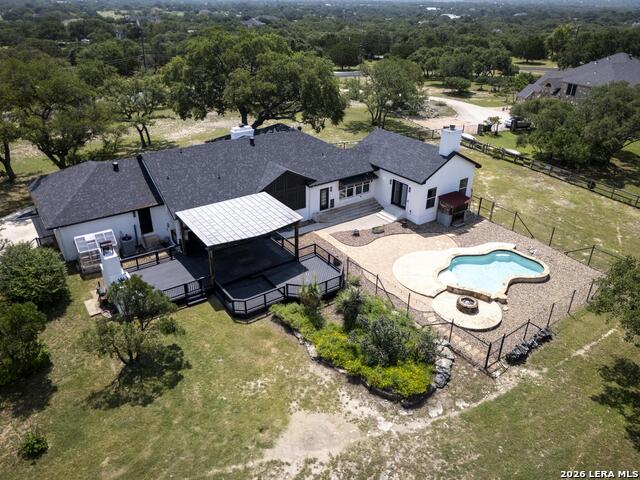
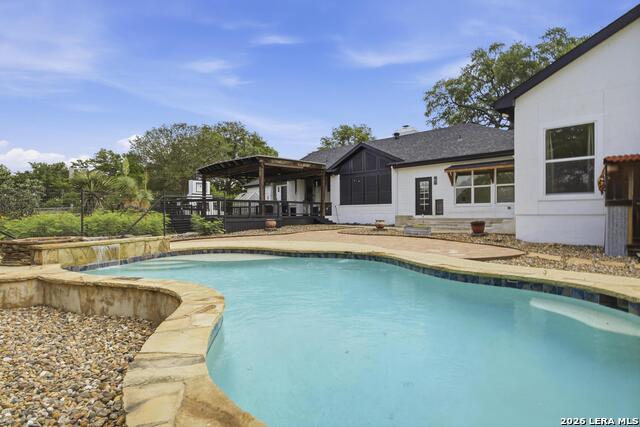
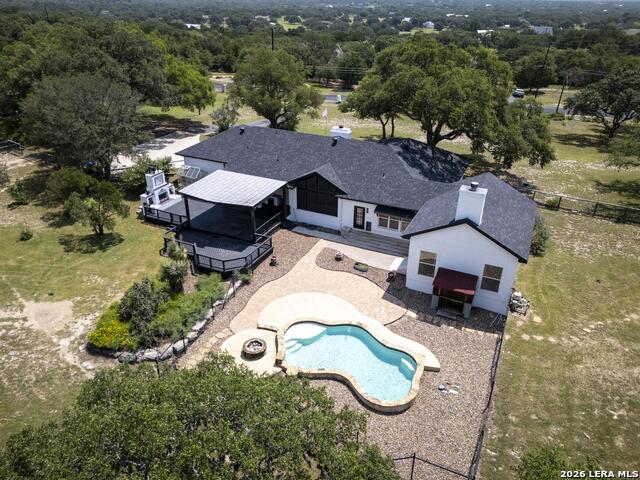
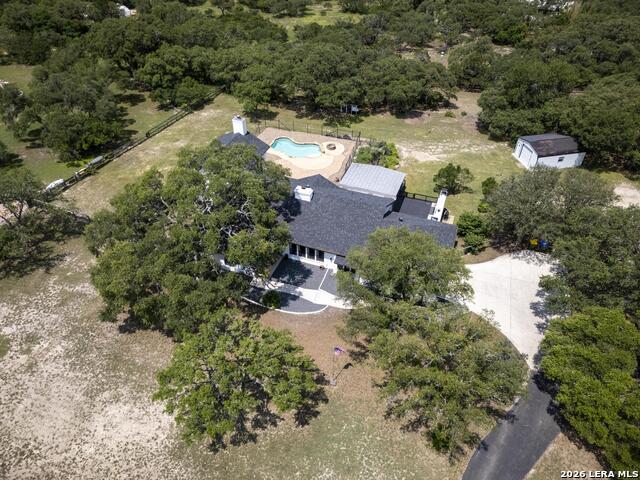
Settled on two private acres beneath a canopy of mature trees, this classic Hill Country home delivers the Texas lifestyle you've been looking for - and recent updates mean you can move right in and start living it. Inside, the open concept layout draws you in through a Hill Country-inspired stone archway into a living space anchored by a ceiling-height limestone fireplace - the kind of feature that stops people in their tracks. The kitchen has been refreshed with durable granite countertops, a gas cooktop, double ovens, and stainless steel appliances, with new tile flowing through multiple areas of the home including the laundry room and primary bath. The oversized primary suite is its own retreat. Cedar beams rise on a high-pitched ceiling, split closets sit behind handsome barn-style doors, and the reimagined primary bath delivers tile to the ceiling, two-toned vanities with updated hardware, an elegant soaking tub, and a dedicated makeup vanity - every detail considered. Tucked beside the crystal clear pool is one of this home's most unique offerings: a trophy room purpose-built for displaying prize mounts, or easily reimagined as an isolated game room for a pool table or other recreational pursuits. The wine grotto adds another layer of character that is simply hard to find. Step outside and the lifestyle continues - a pergola-covered outdoor kitchen and built-in fireplace invite you to slow down and enjoy cool Texas evenings the way they were meant to be spent. A large detached metal shop on a concrete slab with electricity and a roll-up door handles every hobby, project, or storage need with room to spare. New roof. New appliances. New flooring. Two acres. A pool. A shop. A wine grotto. This is your Texas dream - and it won't last long.
Listing Courtesy of Charles Wasson, Laughy Hilger Group Real Estate (210) 478-8555
Property Features
Location Information
County
Kendall
MLS Area
2502
Neighborhood Amenities
Park/Playground, Jogging Trails
Subdivision
FAIR OAKS RANCH
Interior Features
Room Dimensions
Dining: 13x12, Living: 17x19, Kitchen: 14x15, MasterBR: 15x18, BR2: 13x11, BR3: 14x11
Has Family Room
Yes
Interior
Two Living Area, Separate Dining Room, Two Eating Areas, Island Kitchen, Florida Room, Game Room, Utility Room Inside, Laundry Main Level, Laundry Room
Fireplace Description
Family Room, Wood Burning, Game Room
Master Bedroom Description
Walk-In Closet, Multi-Closets, Ceiling Fan, Full Bath
Heating
Central
Master Bathroom Description
Tub/Shower Separate, Separate Vanity, Double Vanity, Garden Tub
Heating Fuel
Electric
1/2 Baths
1
Cooling
Two Central
Has Dining Room
Yes
Floors
Ceramic Tile
Exterior Features
Style
One Story, Ranch
Electric Supplier
PERDENALES
Construction
Pre-Owned
Parking Description
Two Car Garage
Exterior
Covered Patio, Bar-B-Que Pit/Grill, Gas Grill, Chain Link Fence, Partial Fence, Storage Building/Shed, Special Yard Lighting, Mature Trees, Dog Run Kennel, Wire Fence, Outdoor Kitchen, Workshop, Ranch Fence
Has Garage
Yes
Manufacturer
Unknown
Garage Spaces
2
Foundation
Slab
Has a Pool
Yes
Roof
Composition
Pool/Spa Description
In Ground Pool
Water / Sewer
Septic, City
Lot Size
2
Sewer Supplier
SEPTIC
Lot Description
2 - 5 Acres
Water Supplier
FAIR OAKS RA
Is One Story
Yes
School
School District
Boerne
Jr. High School
Voss Middle School
Elementary School
Fair Oaks Ranch
High School
Champion
Additional Information
Proposed Terms
Conventional, FHA, VA, TX Vet, Cash
HOA Fee
$130
Property Type
SFR
HOA Frequency
Annually
Property SubType
Single Family Detached
Miscellaneous
Virtual Tour, School Bus
Year Built
1986
Has a Game Room
Yes
Status
New
Similar Listings


Mortgage Calculator
$4,664
per month
30 Year Fixed. 3.52% Interest Rate.
Principal + Interest
$3,599
Monthly Tax
$832
Monthly Insurance
$233
yrs
%
$
$
Based on a fully amortized fixed rate loan. Ask your agent for the tax rates in your area. Insurance estimate is based on an average cost, your final premium cost will be determined by the type of coverage you select. This program only provides an estimate.
Schools
Walk Score

© 2026 LERA MLS. All rights reserved.
© 2026 LERA MLS. All rights reserved.
The data relating to real estate on this website comes in part from the Internet Data Exchange (IDX) Program of the LERA MLS. IDX information is provided exclusively for consumers' personal non-commercial use and may not be used for any purpose other than to identify prospective properties consumers may be interested in purchasing. All Information Is Deemed Reliable But Is Not Guaranteed Accurate.
LERA MLS data last updated at June 7, 2026, 4:41 AM CT
Real Estate IDX Powered by iHomefinder