
9035 FAIR OAKS PARKWAY, BOERNE, TX 78015
Homes for sale in Boerne.
Homes for sale in 78015.
9035 Fair Oaks Parkway
Boerne, TX 78015
List Price$1,250,000


Listing #1945249
4
Bedrooms
2 full, 1 partial
Bathrooms
3,082
Square Feet
House
Type
About This Property
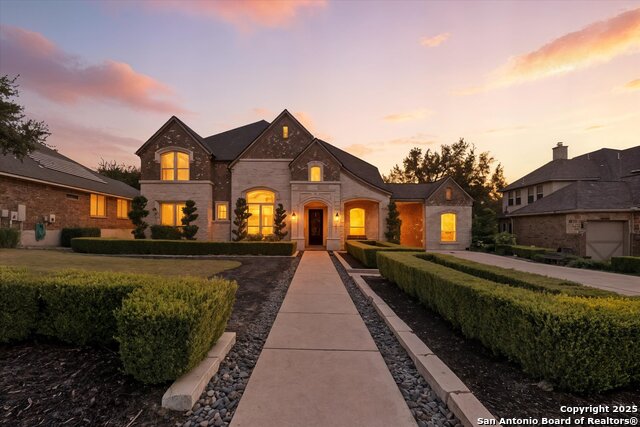
Tucked away on two scenic, gated and fenced, mature treed acres, this exceptional hilltop estate offers the perfect blend of privacy, space, and elevated Hill Country living. The 3,082' main residence features 4 bedrooms, 2.5 baths, two inviting fireplaces, a spacious upstairs loft/game room, and a dedicated home office complete with built in desk and storage ideal for today's flexible lifestyle. Expansive front and back porches invite you to relax and take in the peaceful surroundings, while the backyard is designed for true entertainment during long summer days and evenings with pool and spa, outdoor kitchen, and multiple gathering spaces. Perfect for multi-generational living, elderly parents, or long term guests, a detached 960' guest house includes 2 bedrooms, a full kitchen, bath, and utility room offering both comfort and independence. Hobbyists, RV or boat owners, or those needing extra storage, will welcome the versatility of the impressive 1,375' insulated workshop with four roll up doors and a RV hookup. Located in the highly sought after Boerne ISD, and just a short golf cart ride to Fair Oaks Ranch Country Club, this property offers a rare opportunity to enjoy country tranquility with convenient access to Boerne and San Antonio. This is a truly unique property that combines luxury, functionality, and the beauty of the Texas Hill Country.
Listing Courtesy of Laura Biles, Kuper Sotheby's Int'l Realty (210) 274-0811
Property Features
Location Information
County
Bexar
MLS Area
1006
Neighborhood Amenities
Pool, Tennis, Golf Course, Clubhouse, Park/Playground,
Subdivision
FAIR OAKS RANCH
Interior Features
Room Dimensions
Dining: 15x13, Living: 23x20, Kitchen: 13x14, MasterBR: 17x16, BR2: 14x13, BR3: 14x12, BR4: 13x11
Fireplace Description
Two, Living Room, Primary Bedroom, Wood Burning, Gas
Interior
One Living Area, Liv/Din Combo, Island Kitchen, Breakfast Bar, Walk-In Pantry, Study/Library, Game Room, Shop, Loft, Utility Room Inside, Secondary Bedroom Down, High Ceilings, Open Floor Plan, Cable TV Available, High Speed Internet, All Bedrooms Downstairs, Laundry Main
Heating
Central, Heat Pump, Zoned, 3+ Units
Master Bedroom Description
Split, DownStairs, Walk-In Closet, Ceiling Fan, Full Bath
Heating Fuel
Propane Owned
Master Bathroom Description
Tub/Shower Separate, Single Vanity, Garden Tub
Cooling
Three+ Central, Zoned
1/2 Baths
1
Floors
Carpeting, Ceramic Tile
Has Dining Room
Yes
Accessibility
2+ Access Exits, Ext Door Opening 36"+, First Floor
Has Family Room
Yes
Exterior Features
Style
Two Story, Texas Hill Country
Water Supplier
Fair Oaks
Construction
Pre-Owned
Electric Supplier
CPS
Manufacturer
Unknown
Parking Description
None/Not Applicable
Foundation
Slab
Has a Pool
Yes
Roof
Metal
Pool/Spa Description
In Ground Pool, AdjoiningPool/Spa, Fenced Pool, Pools Sweep
Water / Sewer
Aerobic Septic, City
Lot Size
2.076
Sewer Supplier
Aerobic
Lot Description
County VIew, 2 - 5 Acres, Mature Trees (ext feat), Sloping, Level, Xeriscaped
School
School District
Boerne
Jr. High School
Boerne Middle S
Elementary School
Van Raub
High School
Champion
Additional Information
Proposed Terms
Conventional, VA, Cash
HOA Fee
$130
Property Type
SFR
HOA Frequency
Annually
Property SubType
Single Family Detached
Miscellaneous
School Bus
Year Built
1992
Has a Game Room
Yes
Status
New
Similar Listings
- Active
$1,485,000
4 Beds
4 Baths
4,421 SqFt.
29755 No Le Hace
Fair Oaks Ranch, TX 78015
#1939045
House

Listing Courtesy of Lindsey Musch, Evoke Realty [email protected]
- Active
$1,485,000
4 Beds
4 Baths
4,421 SqFt.
29755 No Le Hace
Fair Oaks Ranch, TX 78015
#1939045
House
Listing Courtesy of Lindsey Musch, Evoke Realty [email protected]



Mortgage Calculator
$5,836
per month
30 Year Fixed. 3.52% Interest Rate.
Principal + Interest
$4,504
Monthly Tax
$1,041
Monthly Insurance
$291
yrs
%
$
$
Based on a fully amortized fixed rate loan. Ask your agent for the tax rates in your area. Insurance estimate is based on an average cost, your final premium cost will be determined by the type of coverage you select. This program only provides an estimate.
Schools
Walk Score
© 2026 LERA MLS. All rights reserved.
© 2026 LERA MLS. All rights reserved.
The data relating to real estate on this website comes in part from the Internet Data Exchange (IDX) Program of the LERA MLS. IDX information is provided exclusively for consumers' personal non-commercial use and may not be used for any purpose other than to identify prospective properties consumers may be interested in purchasing. All Information Is Deemed Reliable But Is Not Guaranteed Accurate.
LERA MLS data last updated at March 2, 2026, 6:12 PM CT
Real Estate IDX Powered by iHomefinder