
28906 BALCONES CRK, BOERNE, TX 78006
Homes for sale in Boerne.
Homes for sale in 78006.
28906 Balcones Crk
Boerne, TX 78006
List Price$999,500
No Property Photo Available
Listing #1939369
5
Bedrooms
4 full, 1 partial
Bathrooms
4,200
Square Feet
House
Type
About This Property
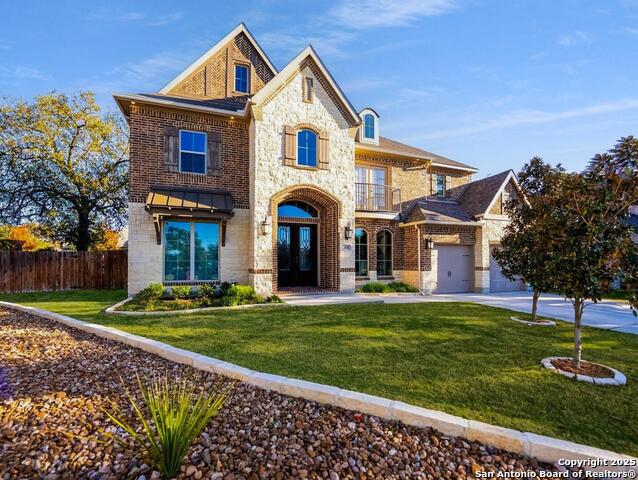
Prepare to fall in LOVE! Do you LOVE to entertain? Welcome to 28906 Balcones Creek located in the coveted Estates section of Balcones Creek. Imagine greeting guests at the breathtaking two-story entry with a formal dining area that is perfect for those holiday dinners and a formal living area that is ideal for quiet moments with a good book! Perhaps you LOVE spending time outdoors by the sparkling pool with dramatic fountains and relaxing in the shade of the HUGE covered patio & charming pergola that overlooks the beautifully landscaped .56 acre lot with a full sprinkler system! Do you LOVE preparing a fabulous meal in a chef's kitchen complete with built-in double ovens, a built-in microwave, a custom designed walk-in pantry, TONS of cabinets, granite counters for miles, a breakfast bar, a 5 burner GAS cooktop and a coffee bar! You will LOVE hanging out with friends and family in the spacious family room with a cozy gas fireplace! Or maybe you LOVE pampering yourself after a hard day in the luxurious primary suite that has a private sitting room and features a beautiful en suite bath with a garden tub, an XL walk-in seamless glass shower, separate vanities & knee space! Did I mention the closet in the primary suite? Oh, the CLOSET! We are talking about floor to ceiling custom built-ins with storage for EVERYTHING from hats to boots! There is a downstairs guest suite with a private bath and a walk-in closet with still more built-ins! You will LOVE having fun in the open game room with space for billiards, a shuffleboard table or any combination of FUN that makes it home! LOVE movies? There is also a massive media room with endless possibilities! Maybe you LOVE garage space? We are talking about a FOUR car tandem garage with beautiful epoxy flooring, overhead storage racks including a motorized rack for convenience, a water softener & upgraded lighting! There are three secondary bedrooms upstairs all with custom closets! Easy access to I-10 and near world class shopping, major employment hubs such as USAA & Medical Center! Add Boerne ISD schools and a new HEB nearby and you have the perfect home in the perfect location! Absolutely a MUST see!!
Virtual Tour
Listing Courtesy of Isabel Duran, RE/MAX Preferred, REALTORS (210) 687-6075
Property Features
Location Information
County
Bexar
MLS Area
1005
Neighborhood Amenities
Controlled Access, Pool, Clubhouse, Park/Playground, J
Subdivision
BALCONES CREEK
Interior Features
Room Dimensions
Dining: 14x13, Living: 14x13, Kitchen: 18x13, Family: 19x17, MasterBR: 32x14, BR2: 13x13, BR3: 14x13, BR4: 13x12
Fireplace Description
Family Room, Gas Logs Included, Gas, Stone/Rock/Brick
Interior
Three Living Area, Separate Dining Room, Eat-In Kitchen, Two Eating Areas, Island Kitchen, Breakfast Bar, Walk-In Pantry, Game Room, Media Room, Utility Room Inside, Secondary Bedroom Down, 1st Floor Lvl/No Steps, High Ceilings, Open Floor Plan, Cable TV Available, High
Heating
Central, 2 Units
Master Bedroom Description
Split, DownStairs, Sitting Room, Walk-In Closet, Ceiling Fan, Full Bath
Heating Fuel
Natural Gas
Master Bathroom Description
Tub/Shower Separate, Separate Vanity, Double Vanity, Garden Tub
Cooling
Two Central
1/2 Baths
1
Floors
Carpeting, Ceramic Tile
Has Dining Room
Yes
Accessibility
2+ Access Exits, Ext Door Opening 36"+, 36 inch or m
Has Family Room
Yes
Exterior Features
Style
Two Story, Texas Hill Country
Electric Supplier
CPS
Construction
Pre-Owned
Parking Description
Three Car Garage, Attached, Oversized, Tandem
Exterior
Patio Slab, Covered Patio, Privacy Fence, Sprinkler System, Double Pane Windows, Storage Building/Shed, Has Gutters, Mature Trees
Has Garage
Yes
Manufacturer
RYLAND
Garage Spaces
3
Foundation
Slab
Has a Pool
Yes
Roof
Composition
Pool/Spa Description
In Ground Pool, Pool is Heated, Pools Sweep
Water / Sewer
Water System, Sewer System
Lot Size
0.557
Sewer Supplier
COUNTRYSIDE
Lot Description
1/2-1 Acre, Mature Trees (ext feat), Level
Water Supplier
SAWS
School
School District
Boerne
Jr. High School
Boerne Middle S
Elementary School
Kendall Elementary
High School
Champion
Additional Information
Proposed Terms
Conventional, FHA, VA, Cash
Is Short Sale
No
Property Type
SFR
HOA Fee
$225
Property SubType
Single Family Detached
HOA Frequency
Quarterly
Year Built
2015
Miscellaneous
No City Tax, Virtual Tour, Cluster Mail Box, School Bus
Status
New
Has a Game Room
Yes
Similar Listings


Mortgage Calculator
$4,666
per month
30 Year Fixed. 3.52% Interest Rate.
Principal + Interest
$3,601
Monthly Tax
$832
Monthly Insurance
$233
yrs
%
$
$
Based on a fully amortized fixed rate loan. Ask your agent for the tax rates in your area. Insurance estimate is based on an average cost, your final premium cost will be determined by the type of coverage you select. This program only provides an estimate.
Schools
Walk Score

© 2026 LERA MLS. All rights reserved.
© 2026 LERA MLS. All rights reserved.
The data relating to real estate on this website comes in part from the Internet Data Exchange (IDX) Program of the LERA MLS. IDX information is provided exclusively for consumers' personal non-commercial use and may not be used for any purpose other than to identify prospective properties consumers may be interested in purchasing. All Information Is Deemed Reliable But Is Not Guaranteed Accurate.
LERA MLS data last updated at February 5, 2026, 8:19 PM CT
Real Estate IDX Powered by iHomefinder