
55 BROOK RIDGE, BOERNE, TX 78015
Homes for sale in Boerne.
Homes for sale in 78015.
List Price$1,399,000
55 Brook Ridge
Boerne, TX 78015


Listing #1960772
4
Bedrooms
3 full
Bathrooms
4,020
Square Feet
House
Type
About This Property
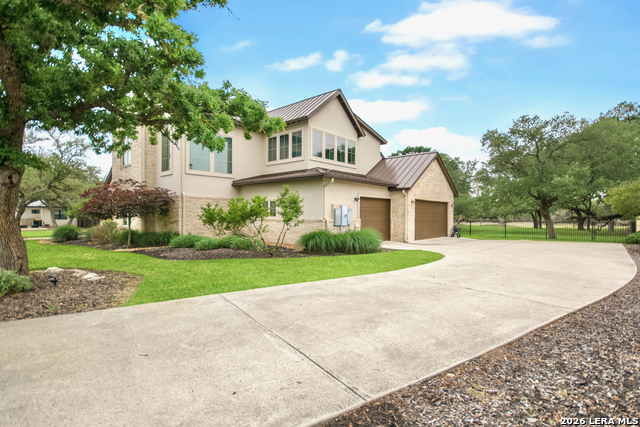
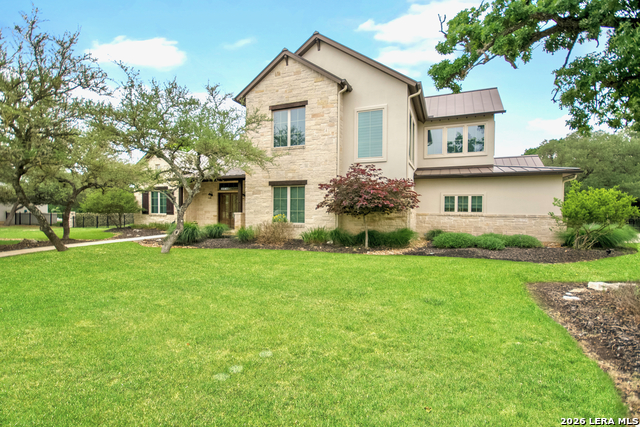
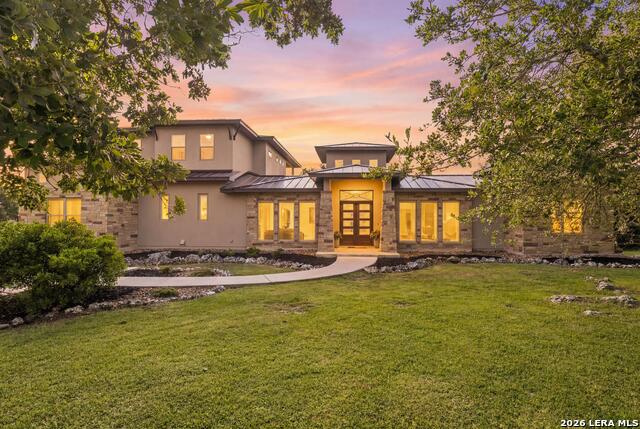
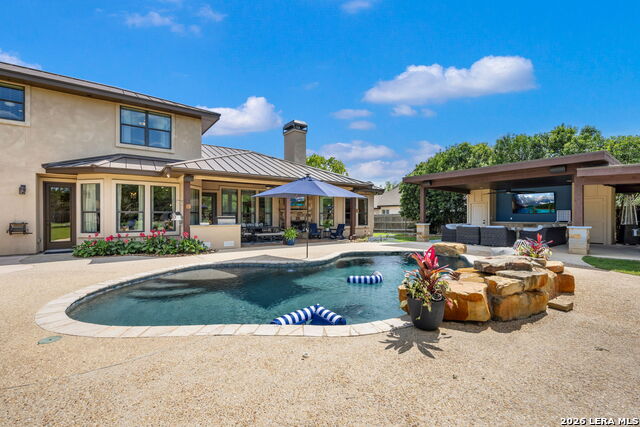
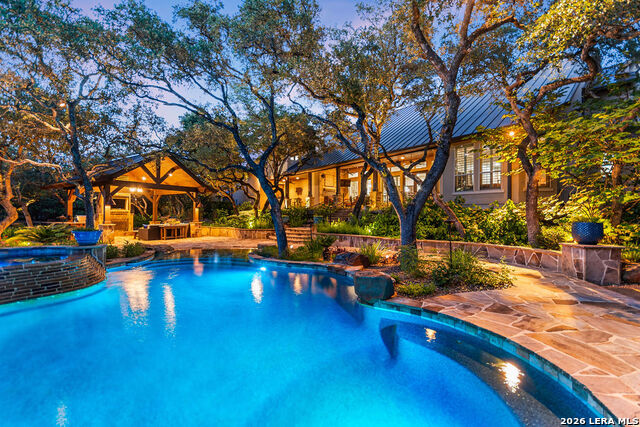
Tucked at the end of a quiet cul-de-sac on 1.8 oak-studded park-like acres, 55 Brook Ridge is 4,020 square feet of stunning modern farmhouse, set behind the gates of Stone Creek Ranch in Fair Oaks Ranch, Texas. Step through the stately double-door entry into an expansive living room with soaring ceilings, handcrafted wood beams, and rich hardwood floors. The adjoining dining room flows into a light-filled kitchen anchored by a classic farmhouse sink, framing views of the sprawling backyard. Thoughtful interior rock accents and custom detailing carry throughout the home, creating that signature modern farmhouse charm. The main level features a spacious primary suite, a secondary bedroom with a full bath, a dedicated office with built-in cabinetry, an oversized laundry room, and a well-appointed mudroom. Upstairs, two additional bedrooms and a generously sized loft flooded with natural light offer flexible space for family, guests, or a private retreat. Abundant storage, a three-car garage, and high-end finishes round out the interior, while the lot itself invites you to relax outdoors beneath mature oaks. Residents of Stone Creek Ranch enjoy resort-style amenities, including a private clubhouse, pool, fitness center, jogging trails, and playgrounds, all within the acclaimed Boerne ISD. Ideally situated just minutes from historic downtown Boerne and only 20 minutes to La Cantera, this home offers the perfect balance of hill country privacy and easy access to premier shopping and dining.
Virtual Tour
Listing Courtesy of Halvin Gahm, Keller Williams Boerne (210) 994-0050
Property Features
Location Information
County
Kendall
MLS Area
2502
Neighborhood Amenities
Controlled Access, Pool, Clubhouse, Park/Playground
Subdivision
STONE CREEK
Interior Features
Room Dimensions
Dining: 13x23, Living: 19x23, Kitchen: 13x23, MasterBR: 15x16, BR2: 14x14, BR3: 13x13, BR4: 14x12
Fireplace Description
One, Living Room, Gas, Stone/Rock/Brick
Interior
Two Living Area, Liv/Din Combo, Eat-In Kitchen, Island Kitchen, Breakfast Bar, Walk-In Pantry, Study/Library, Game Room, Utility Room Inside, Secondary Bedroom Down, High Ceilings, Open Floor Plan, Cable TV Available, High Speed Internet, Laundry Main Level, Walk in Clos
Heating
Central
Master Bedroom Description
DownStairs, Walk-In Closet, Full Bath
Heating Fuel
Electric
Master Bathroom Description
Tub/Shower Separate, Double Vanity, Garden Tub
Cooling
Two Central
Has Dining Room
Yes
Floors
Carpeting, Ceramic Tile, Wood
Has Family Room
Yes
Accessibility
Int Door Opening 32"+, First Floor Bedroom, Stall Sh
Exterior Features
Style
Two Story, Ranch, Traditional
Water Supplier
FOR Utilitie
Construction
Pre-Owned
Electric Supplier
PEC
Exterior
Covered Patio, Sprinkler System, Double Pane Windows, Mature Trees
Parking Description
Three Car Garage, Attached
Manufacturer
Mattern & Fitzgerald
Has Garage
Yes
Foundation
Slab
Garage Spaces
3
Roof
Metal
Pool/Spa Description
None
Water / Sewer
City
Lot Size
1.81
Sewer Supplier
Block Creek
Lot Description
Cul-de-Sac/Dead End, County VIew, 1 - 2 Acres, Partially Wooded, Mature Trees (ext feat)
School
School District
Boerne
Jr. High School
Voss Middle School
Elementary School
CIBOLO CREEK
High School
Champion
Additional Information
Proposed Terms
Conventional, FHA, VA, TX Vet, Cash, Other
Is Short Sale
No
Property Type
SFR
HOA Fee
$509
Property SubType
Single Family Detached
HOA Frequency
Quarterly
Year Built
2014
Has a Game Room
Yes
Status
Active
Similar Listings


Mortgage Calculator
$6,532
per month
30 Year Fixed. 3.52% Interest Rate.
Principal + Interest
$5,041
Monthly Tax
$1,165
Monthly Insurance
$326
yrs
%
$
$
Based on a fully amortized fixed rate loan. Ask your agent for the tax rates in your area. Insurance estimate is based on an average cost, your final premium cost will be determined by the type of coverage you select. This program only provides an estimate.
Schools
Walk Score

© 2026 LERA MLS. All rights reserved.
© 2026 LERA MLS. All rights reserved.
The data relating to real estate on this website comes in part from the Internet Data Exchange (IDX) Program of the LERA MLS. IDX information is provided exclusively for consumers' personal non-commercial use and may not be used for any purpose other than to identify prospective properties consumers may be interested in purchasing. All Information Is Deemed Reliable But Is Not Guaranteed Accurate.
LERA MLS data last updated at July 30, 2026, 8:53 PM CT
Real Estate IDX Powered by iHomefinder