
84 MOUNTAIN LAUREL, CONCAN, TX 78838
Homes for sale in Concan.
Homes for sale in 78838.
84 mountain laurel
ConCan, TX 78838
List Price$699,000



Listing #1894321
4
Bedrooms
4 full, 1 partial
Bathrooms
2,310
Square Feet
House
Type
About This Property
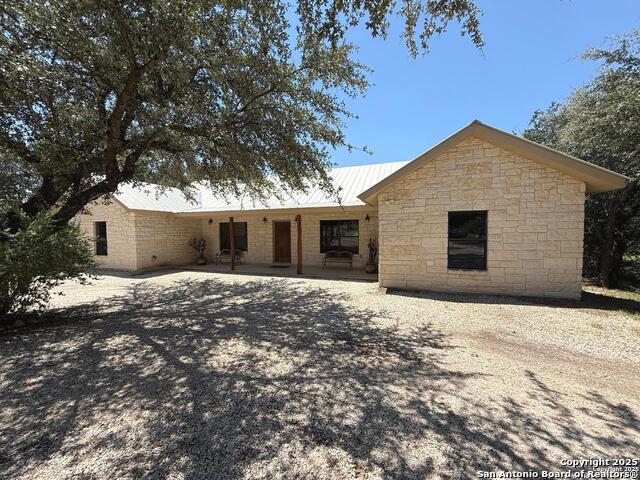
Nestled in the heart of the Texas Hill Country, discover the perfect blend of luxury and tranquility at this stunning 4-bedroom, 4.5 bathroom home in the sought-after Mountain Valley Subdivision of Concan, Texas. Currently income producing with Neal's Lodge, step inside "Casa Soulshine" to find an open concept living area with soaring ceilings, a cozy fireplace, and large windows that flood the space with natural light and showcase breathtaking views of the rolling Frio Hills and natural wildlife. The modern kitchen features granite countertops, all appliances, and a spacious island perfect for gatherings. Each bedroom is generously sized with their own flat screen TV, en-suite bathroom and closet. Outside, enjoy the ultimate Hill Country lifestyle with a private pool, large covered patio with a flat screen TV, in-ground firepit, BBQ pit, expansive open lot beyond the wrought iron fence all ideal for stargazing or hosting friends and family. Just minutes from the crystal-clear Frio River and the prestigious Frio Valley Ranch Golf Course, this property is a dream for outdoor enthusiasts and those seeking a serene retreat. Whether you're looking for a full-time residence, a vacation home, or a high-performing rental investment, this fully furnished property is ready to welcome you. Located near Garner State Park and the vibrant House Pasture Cattle Company music venue, this property offers the perfect balance of seclusion and accessibility. Don't miss your chance to own a slice of Texas paradise!
Listing Courtesy of Emily Santellano, Starr Realty and Ranch (830) 261-1970
Property Features
Location Information
County
Uvalde
MLS Area
3200
Neighborhood Amenities
Golf Course, Clubhouse
Subdivision
CONCAN COUNTRY CLUB
Interior Features
Room Dimensions
Living: 35x20, Kitchen: 35x20, MasterBR: 20x20, BR2: 20x20, BR3: 20x20, BR4: 20x20
Has Family Room
Yes
Interior
One Living Area, Liv/Din Combo, Island Kitchen, High Ceilings, Open Floor Plan, Pull Down Storage, Laundry Room
Fireplace Description
One, Living Room, Wood Burning
Master Bedroom Description
Ceiling Fan, Full Bath
Heating
Central
Master Bathroom Description
Shower Only, Single Vanity
Heating Fuel
Electric
1/2 Baths
1
Cooling
Two Central
Has Dining Room
Yes
Floors
Ceramic Tile
Exterior Features
Style
One Story
Electric Supplier
BANDERA ELEC
Construction
Pre-Owned
Parking Description
None/Not Applicable
Exterior
Patio Slab, Covered Patio, Wrought Iron Fence, Double Pane Windows, Mature Trees
Has a Pool
Yes
Manufacturer
Unknown
Pool/Spa Description
In Ground Pool, Fenced Pool
Foundation
Slab
Lot Size
1.145
Roof
Metal
Lot Description
1 - 2 Acres, Level
Water / Sewer
Co-op Water
Is One Story
Yes
Water Supplier
CONCAN SUPPL
School
School District
Leakey ISD
Jr. High School
Leakey
Elementary School
Leakey
High School
Leakey
Additional Information
Proposed Terms
Conventional, FHA, VA, Cash
Status
Active
Property Type
SFR
HOA Fee
$250
Property SubType
Single Family Detached
HOA Frequency
Annually
Year Built
2016
Similar Listings


Mortgage Calculator
$3,263
per month
30 Year Fixed. 3.52% Interest Rate.
Principal + Interest
$2,518
Monthly Tax
$582
Monthly Insurance
$163
yrs
%
$
$
Based on a fully amortized fixed rate loan. Ask your agent for the tax rates in your area. Insurance estimate is based on an average cost, your final premium cost will be determined by the type of coverage you select. This program only provides an estimate.
Schools
Walk Score

© 2025 LERA MLS. All rights reserved.
© 2025 LERA MLS. All rights reserved.
The data relating to real estate on this website comes in part from the Internet Data Exchange (IDX) Program of the LERA MLS. IDX information is provided exclusively for consumers' personal non-commercial use and may not be used for any purpose other than to identify prospective properties consumers may be interested in purchasing. All Information Is Deemed Reliable But Is Not Guaranteed Accurate.
LERA MLS data last updated at December 21, 2025, 3:40 PM CT
Real Estate IDX Powered by iHomefinder