
1539 RIVER ROAD, CONCAN, TX 78838
Homes for sale in Concan.
Homes for sale in 78838.
1539 River Road
ConCan, TX 78838
List Price$849,500

Listing #1789776
5
Bedrooms
4 full, 1 partial
Bathrooms
2,545
Square Feet
House
Type
About This Property
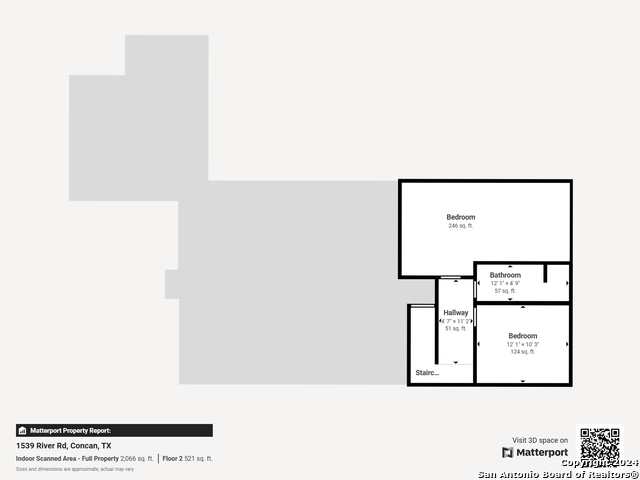
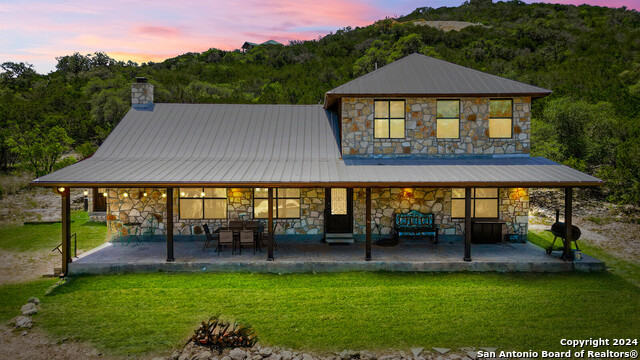
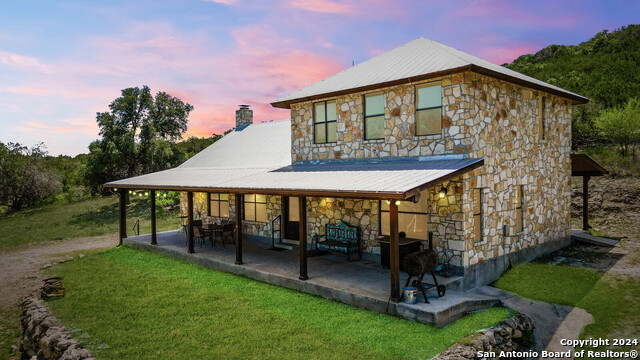
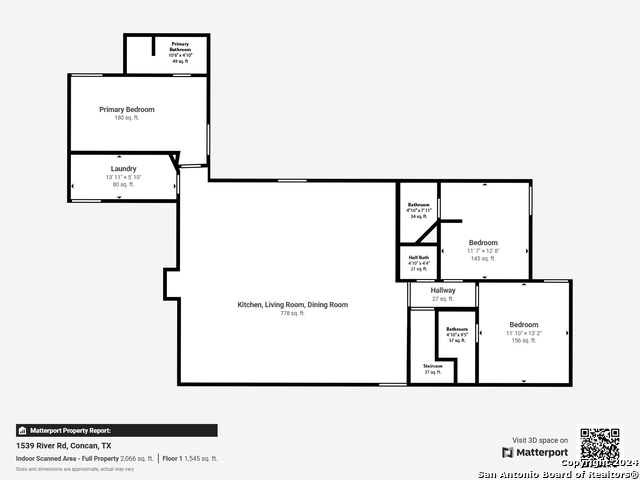
Seize the opportunity to own a premier investment property in the stunning Frio River recreation area at Concan, TX. Yellowstone Lodge offers a fully established Short-Term Rental resort with a proven track record of financial success. This remarkable 5-bedroom, 4-1/2 bath comes fully furnished and equipped with all the essentials, including two central HVAC systems, a washer and dryer, comfortable beds in every bedroom, and all the accoutrements. The expansive open-concept living area, kitchen, and dining room create the ideal setting for year-round family gatherings, making it a perfect place for relaxation and connection. Step outside to the large covered front porch, where you can enjoy serene views and fresh air. Just beyond, the inviting 20' x 40' pool and deck area provides a fantastic space for outdoor entertaining and recreation. This property not only serves as your personal vacation getaway nestled in the beautiful Texas Hill Country but also presents a strong income-producing opportunity when you're not enjoying it yourself. Don't miss out on this rare chance to own an exceptional retreat with unlimited potential.
Virtual Tour
Listing Courtesy of Stephen Watley, Keller Williams Heritage (210) 416-3237
Property Features
Location Information
County
Uvalde
MLS Area
3200
Neighborhood Amenities
Lake/River Park
Subdivision
CONCAN OAKS #1
Interior Features
Room Dimensions
Dining: 9x12, Living: 16x13, Kitchen: 12x15, MasterBR: 16x12, BR2: 13x10, BR3: 12x10, BR4: 19x10
Has Family Room
Yes
Interior
One Living Area, Separate Dining Room, Two Eating Areas, Island Kitchen, Breakfast Bar, Utility Room Inside, High Ceilings, Open Floor Plan, Laundry Lower Level, Laundry Room, Walk in Closets
Fireplace Description
Living Room
Master Bedroom Description
DownStairs, Walk-In Closet, Ceiling Fan, Full Bath
Heating
Central
Master Bathroom Description
Shower Only
Heating Fuel
Electric
1/2 Baths
1
Cooling
Two Central
Has Dining Room
Yes
Floors
Ceramic Tile, Wood
Exterior Features
Style
Two Story, Texas Hill Country
Water Supplier
Concan Water
Construction
Pre-Owned
Electric Supplier
Bandera Elec
Exterior
Covered Patio, Bar-B-Que Pit/Grill, Partial Fence, Has Gutters, Mature Trees
Parking Description
None/Not Applicable
Manufacturer
Unknown
Has a Pool
Yes
Foundation
Slab
Pool/Spa Description
Fenced Pool
Roof
Metal
Lot Size
1
Water / Sewer
City
Lot Description
County VIew, 1 - 2 Acres, Partially Wooded
Sewer Supplier
CITY
School
School District
Sabinal ISD
Jr. High School
Sabinal
Elementary School
Sabinal
High School
Sabinal
Additional Information
Proposed Terms
Conventional, Cash
Is Short Sale
No
Property Type
SFR
HOA Fee
$75
Property SubType
Single Family Detached
HOA Frequency
Monthly
Year Built
2015
Miscellaneous
None/not applicable
Status
Price Change
Similar Listings


Mortgage Calculator
$3,966
per month
30 Year Fixed. 3.52% Interest Rate.
Principal + Interest
$3,061
Monthly Tax
$707
Monthly Insurance
$198
yrs
%
$
$
Based on a fully amortized fixed rate loan. Ask your agent for the tax rates in your area. Insurance estimate is based on an average cost, your final premium cost will be determined by the type of coverage you select. This program only provides an estimate.
Schools
Walk Score

© 2025 LERA MLS. All rights reserved.
© 2025 LERA MLS. All rights reserved.
The data relating to real estate on this website comes in part from the Internet Data Exchange (IDX) Program of the LERA MLS. IDX information is provided exclusively for consumers' personal non-commercial use and may not be used for any purpose other than to identify prospective properties consumers may be interested in purchasing. All Information Is Deemed Reliable But Is Not Guaranteed Accurate.
LERA MLS data last updated at November 21, 2025, 3:55 PM CT
Real Estate IDX Powered by iHomefinder