
831 S FLORES #2407-2409, SAN ANTONIO, TX 78204
Homes for sale in San Antonio.
Homes for sale in 78204.
List Price$525,000
831 S Flores #2407-2409
San Antonio, TX 78204



Listing #1910078
1
Bedrooms
2 full
Bathrooms
1,511
Square Feet
Condo
Type
About This Property
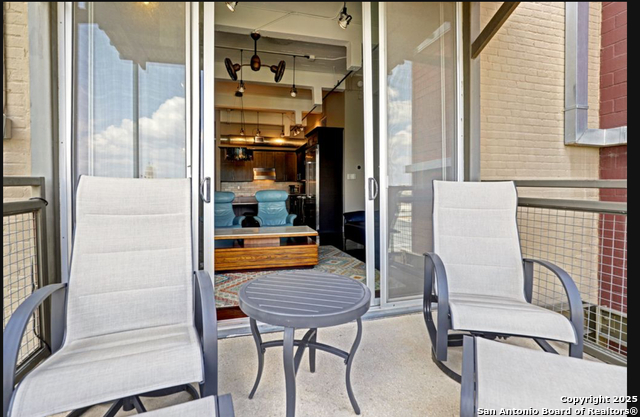
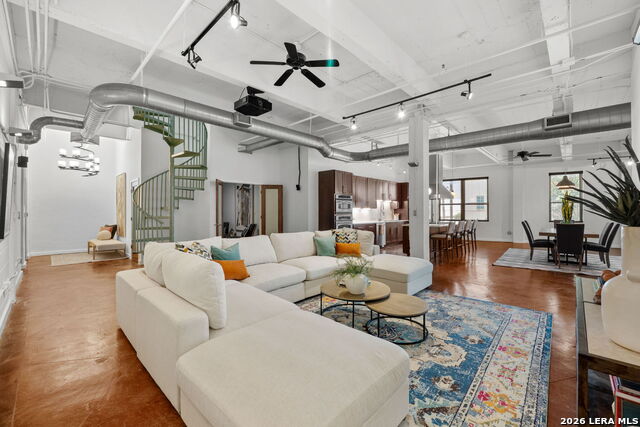
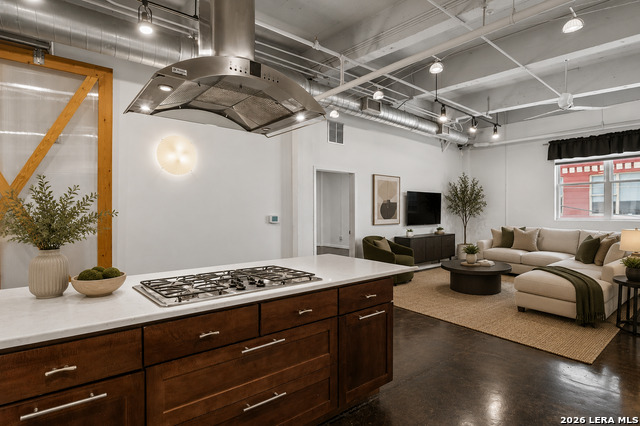
WOW! What a View! Wonderful view of the San Antonio downtown skyline right from your balcony. Enjoy luxury living in Southtown. This beautiful 1,500 sq ft with a open floor plan is elegance from top to bottom. The owners committed to a major investment to keep the industrial feel with a modern elegant look. ( complete list of upgrades in the additional information.) The kitchen has plenty of custom cabinet space with top of the line appliances. The granite countertops are just spectacular and the special added lighting makes extra bright. While you relax in the living area enjoy the city view. 2 full bedrooms very stylish with large shower areas and plenty of storage. The large comfortable bedroom also features a great city view and has plenty of added storage space. The office also serves as a guest bedroom. Additional features include gated entrance, nice pool, 2 covered parking spaces, 2 oversized storage units and a fitness center. There is also a pet grooming room and a great roof top terrace. Enjoy easy access to the large amount of restaurants in the area or take a stroll to downtown. Shopping includes HEB which is within walking distance. Come by and take a great view of the city.
Listing Courtesy of Steve Giust, Vortex Realty (210) 647-6557
Property Features
Location Information
County
Bexar
Subdivision
Judson Candy Factory
MLS Area
1100
Interior Features
Room Dimensions
Living: 10x17, Kitchen: 10x16, MasterBR: 16x17
Fireplace Description
Not Applicable
Interior
One Living Area, Eat-In Kitchen, Study/Library, High Ceilings, Open Floor Plan
Heating
Central
Master Bathroom Description
Shower Only, Single Vanity
Heating Fuel
Electric
Has Dining Room
Yes
Cooling
One Central
Has Family Room
Yes
Floors
Stained Concrete
Amenities
Elevator, Pool, Exercise Room
Total Number of Units
84
Exterior Features
Stories
4
Parking Description
Rear Entry
Exterior
Brick
Has Garage
No
Security System
Controlled Access
Has a Pool
Yes
School
School District
San Antonio I.S.D.
Jr. High School
Call District
Elementary School
Bonham
High School
Brackenridge
Additional Information
Property Type
CND
Complex Name
JUDSON CANDY FACTORY LOFTS CONDOMINIUM
Year Built
2009
Fees Include
Some Utilities, Condo Mgmt, Common Area Liability
Status
Active
HOA Fee
$674
Is Short Sale
No
HOA Frequency
Monthly
Similar Listings


Mortgage Calculator
$2,450
per month
30 Year Fixed. 3.52% Interest Rate.
Principal + Interest
$1,891
Monthly Tax
$437
Monthly Insurance
$122
yrs
%
$
$
Based on a fully amortized fixed rate loan. Ask your agent for the tax rates in your area. Insurance estimate is based on an average cost, your final premium cost will be determined by the type of coverage you select. This program only provides an estimate.
Schools
Walk Score

© 2026 LERA MLS. All rights reserved.
© 2026 LERA MLS. All rights reserved.
The data relating to real estate on this website comes in part from the Internet Data Exchange (IDX) Program of the LERA MLS. IDX information is provided exclusively for consumers' personal non-commercial use and may not be used for any purpose other than to identify prospective properties consumers may be interested in purchasing. All Information Is Deemed Reliable But Is Not Guaranteed Accurate.
LERA MLS data last updated at July 20, 2026, 6:05 PM CT
Real Estate IDX Powered by iHomefinder