
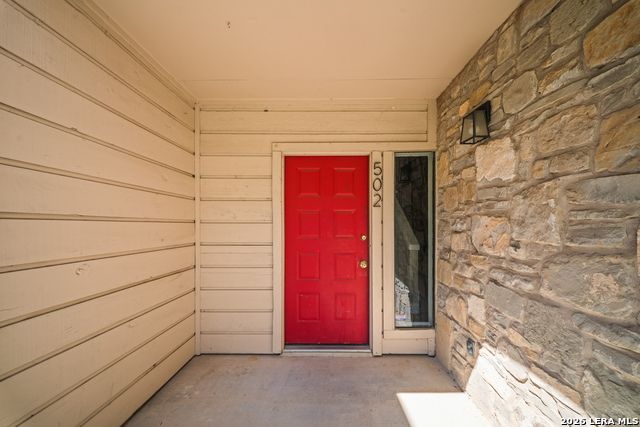
829 W BITTERS RD #APT 502, SAN ANTONIO, TX 78216
Homes for sale in San Antonio.
Homes for sale in 78216.
List Price$159,500
829 W BITTERS RD #APT 502
San Antonio, TX 78216

Listing #1967503
2
Bedrooms
1 full, 1 partial
Bathrooms
1,265
Square Feet
Condo
Type
About This Property
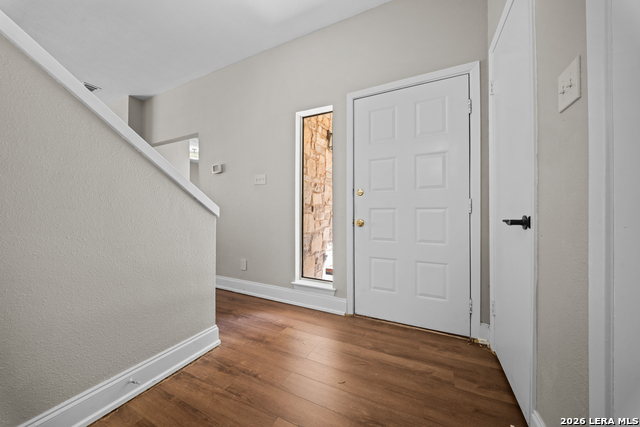
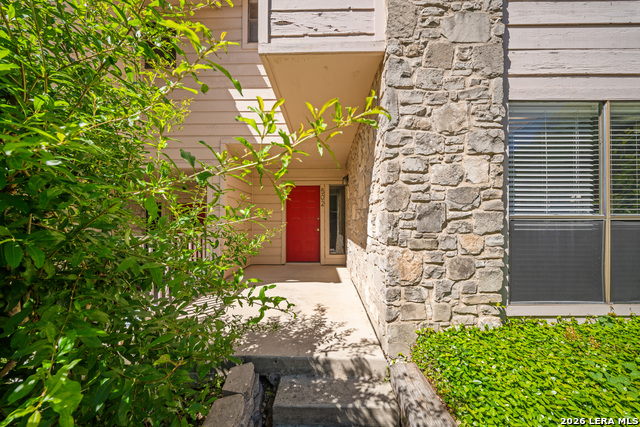
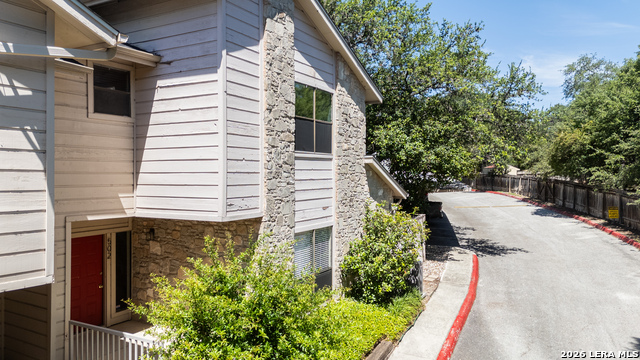
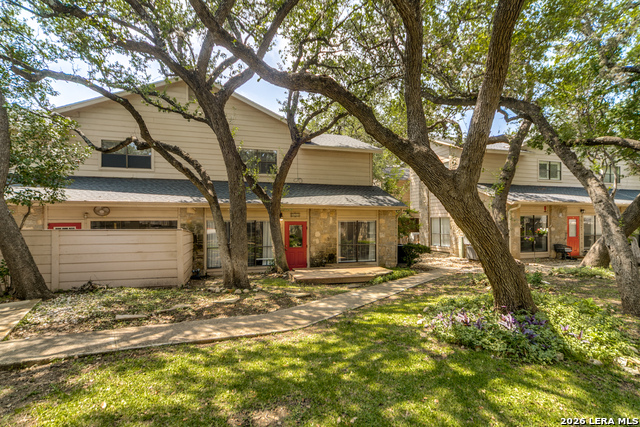
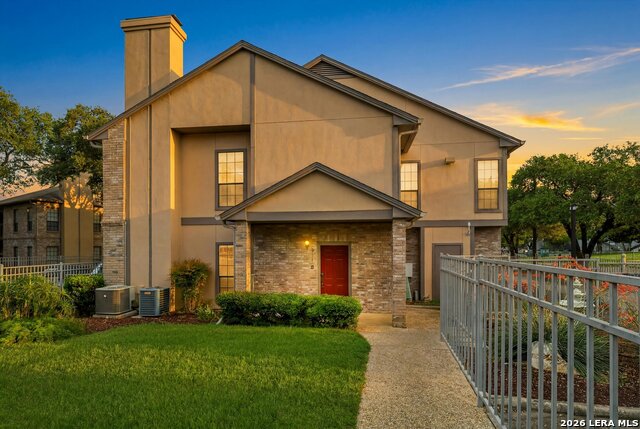
Beautifully updated condo in the highly desirable Bitters Bend Condominiums offering low-maintenance living in an unbeatable North Central San Antonio location within the highly regarded North East Independent School District. This 2-bedroom, 1.5-bath unit features an open-concept layout with abundant natural light, spacious living area with fireplace, dedicated dining space, and a private patio perfect for relaxing or entertaining. Kitchen offers ample cabinetry and functional prep space while remaining open to the main living areas for easy everyday living. The primary bedroom offers a comfortable retreat with great natural light and convenient access to the spacious full bath featuring a built-in vanity area and functional layout designed for comfort and convenience. Residents enjoy gated access, mature trees, community amenities, and convenient lock-and-leave living. Ideally located near Loop 1604, Hwy 281, and Loop 410, and just minutes from the airport, Elysian Strength & Conditioning, major shopping, dining, entertainment, and leading medical facilities including Methodist Hospital Stone Oak and North Central Baptist Hospital. Convenient access to North Star Mall, The Quarry, and Stone Oak retail corridors adds to the appeal. HOA covers exterior maintenance and common areas, making this an excellent option for professionals, downsizers, investors, or buyers seeking convenience and comfort in a central location. Move-in ready and competitively positioned in one of San Antonio's most convenient condo communities.
Listing Courtesy of Erin Dill, Keller Williams City-View (210) 696-9996
Property Features
Location Information
County
Bexar
Subdivision
BITTERS BEND
MLS Area
0600
Interior Features
Room Dimensions
Kitchen: 12x9, Family: 20x12, MasterBR: 14x12, BR2: 12x10
Amenities
Pool, Near Shopping, Mature Trees (ext feat)
Interior
One Living Area, Separate Dining Room, Utility Area Inside, All Bedrooms Upstairs, Laundry Upper Level
Fireplace Description
Not Applicable
Master Bedroom Description
Upstairs
Heating
Central
Master Bathroom Description
Single Vanity
Heating Fuel
Electric
1/2 Baths
1
Cooling
One Central
Has Dining Room
Yes
Floors
Carpeting, Ceramic Tile, Vinyl
Has Family Room
Yes
Total Number of Units
1
Exterior Features
Stories
2
Parking Description
None/Not Applicable
Exterior
Stone/Rock, Siding
Has Garage
No
Security System
Controlled Access
Has a Pool
Yes
School
School District
North East I.S.D.
Jr. High School
Bradley
Elementary School
Hidden Forest
High School
Churchill
Additional Information
Property Type
CND
Complex Name
BITTERS BEND CONDO
Year Built
1984
Fees Include
Some Utilities, Insurance Limited, Condo Mgmt, Common Area Liability, Common Maintenance, Trash Removal
Status
Active Option
HOA Fee
$409
Is Short Sale
No
HOA Frequency
Monthly
Similar Listings



Mortgage Calculator
$743
per month
30 Year Fixed. 3.52% Interest Rate.
Principal + Interest
$574
Monthly Tax
$132
Monthly Insurance
$37
yrs
%
$
$
Based on a fully amortized fixed rate loan. Ask your agent for the tax rates in your area. Insurance estimate is based on an average cost, your final premium cost will be determined by the type of coverage you select. This program only provides an estimate.
Schools
Walk Score

© 2026 LERA MLS. All rights reserved.
© 2026 LERA MLS. All rights reserved.
The data relating to real estate on this website comes in part from the Internet Data Exchange (IDX) Program of the LERA MLS. IDX information is provided exclusively for consumers' personal non-commercial use and may not be used for any purpose other than to identify prospective properties consumers may be interested in purchasing. All Information Is Deemed Reliable But Is Not Guaranteed Accurate.
LERA MLS data last updated at August 12, 2026, 3:59 PM CT
Real Estate IDX Powered by iHomefinder