
619 STRINGS #619, SAN ANTONIO, TX 78216
Homes for sale in San Antonio.
Homes for sale in 78216.
List Price$170,000
619 Strings #619
San Antonio, TX 78216

Listing #1918388
2
Bedrooms
1 full, 1 partial
Bathrooms
1,440
Square Feet
Condo
Type
About This Property
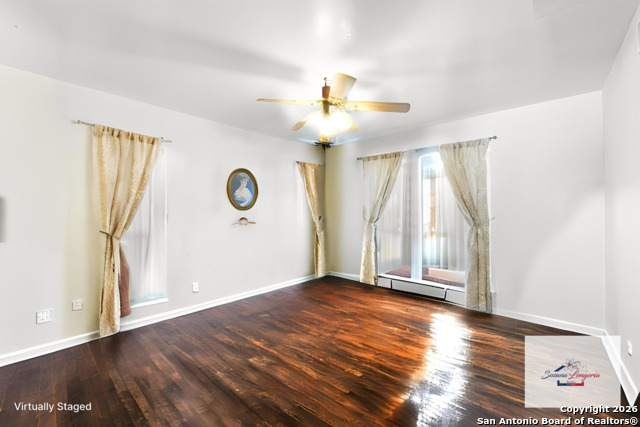
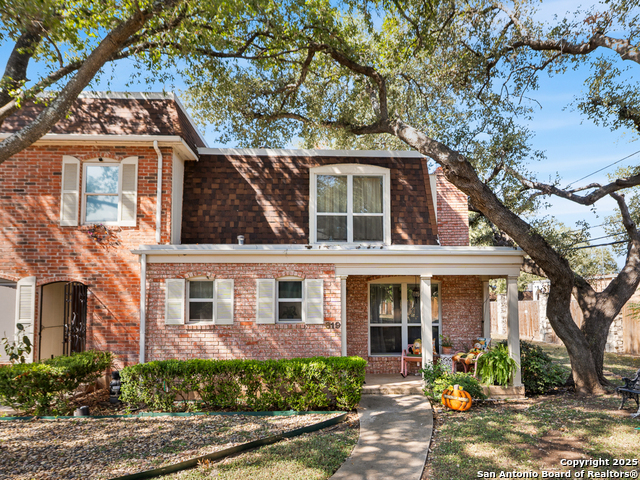
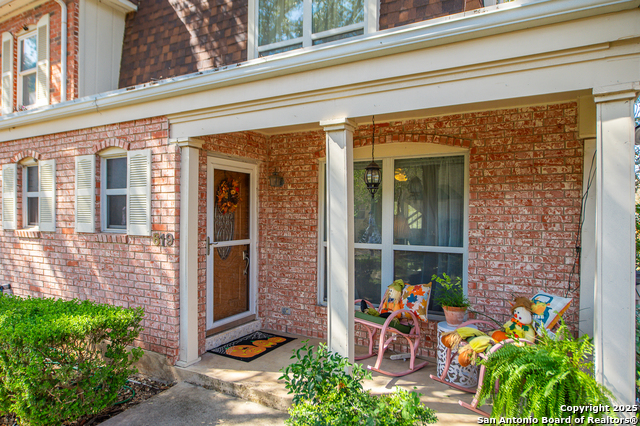
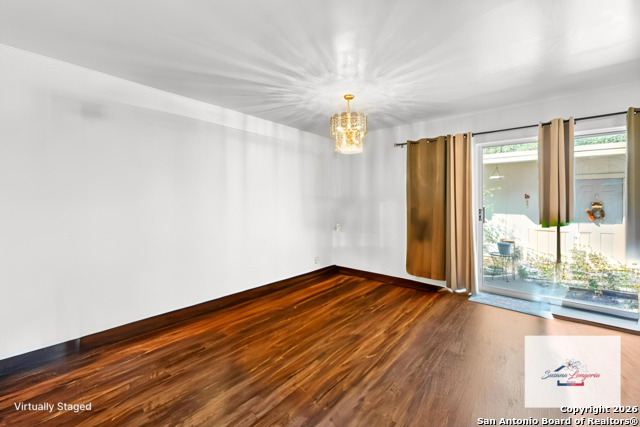
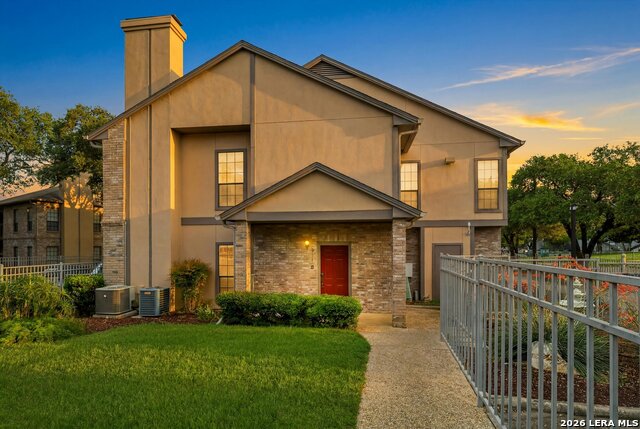
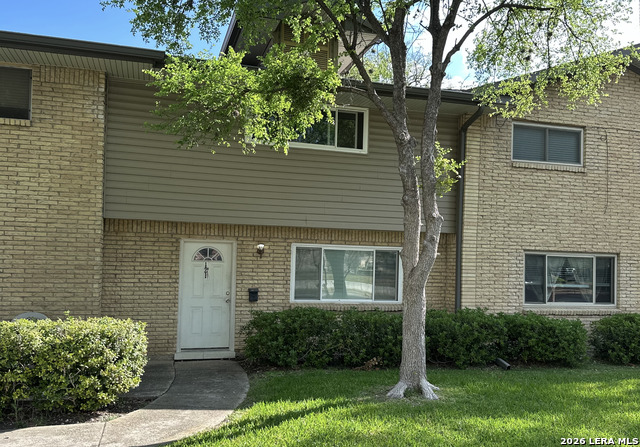
Welcome to this private corner-unit gem offering an almost unheard-of assumable interest rate and exceptionally low monthly payment in today's market for qualified buyers.Filled with natural light, this spacious home features an open floor plan, a classic brick fireplace (wood-burning or gas), and flexible living and dining spaces perfect for entertaining or relaxing. The kitchen offers abundant storage, ample prep space, and a cozy breakfast bar that keeps you connected to the main living areas. Upstairs, two generously sized bedrooms each include their own vanity area and share a convenient full bath. The second bedroom opens to a balcony overlooking your private enclosed patio, which leads directly to a large two-car garage.Enjoy resort-style community amenities including a pool, park, playground, dog run, and clubhouse, all with responsive on-site management. Ideally located near the airport with quick access to U.S. Route 281, Interstate 410, and Wurzbach Parkway.Comfort, convenience, and one of the most attractive financing opportunities available today-this is a rare opportunity you won't want to miss.
Listing Courtesy of Susana Longoria, Fathom Realty (210) 596-2157
Property Features
Location Information
County
Bexar
MLS Area
0600
Interior Features
Room Dimensions
Dining: 14x10, Living: 15x14, Kitchen: 12x8, MasterBR: 13x12, BR2: 17x10
Amenities
Clubhouse, Pool, Exercise Room, Playground/Park, BBQ/Picnic Area, Near Shopping
Interior
Two Living Area, Living/Dining Combo, Eat-In Kitchen, Two Eating Areas, Breakfast Bar, Utility Area Inside, All Bedrooms Upstairs, Open Floor Plan, Cable TV Available, Laundry Main Level, Laundry Room, Laundry in Kitchen, Walk In Closets
Fireplace Description
Living Room, Wood Burning, Gas
Master Bedroom Description
Upstairs, Walk-In Closet
Heating
Central, 1 Unit
Master Bathroom Description
His/Her Baths, Separate Vanity
Heating Fuel
Electric
1/2 Baths
1
Cooling
One Central
Has Dining Room
Yes
Floors
Carpeting, Ceramic Tile, Laminate
Has Family Room
Yes
Total Number of Units
4
Exterior Features
Stories
2
Has Garage
No
Exterior
Brick
Garage Spaces
2
Security System
Not Applicable
Has a Pool
Yes
Parking Description
Two Car Garage, Detached, Rear Entry
School
School District
North East I.S.D.
Jr. High School
Eisenhower
Elementary School
Harmony
High School
Churchill
Additional Information
Property Type
CND
Complex Name
ENCHANTED VILLAGE TOWNHOUSES CONDOMINIUM ASSOCIATI
Year Built
1971
Fees Include
Some Utilities, Condo Mgmt, Common Area Liability, Common Maintenance, Pest Control
Status
Active
HOA Fee
$425
Is Short Sale
No
HOA Frequency
Monthly
Similar Listings


Mortgage Calculator
$792
per month
30 Year Fixed. 3.52% Interest Rate.
Principal + Interest
$612
Monthly Tax
$141
Monthly Insurance
$39
yrs
%
$
$
Based on a fully amortized fixed rate loan. Ask your agent for the tax rates in your area. Insurance estimate is based on an average cost, your final premium cost will be determined by the type of coverage you select. This program only provides an estimate.
Schools
Walk Score

© 2026 LERA MLS. All rights reserved.
© 2026 LERA MLS. All rights reserved.
The data relating to real estate on this website comes in part from the Internet Data Exchange (IDX) Program of the LERA MLS. IDX information is provided exclusively for consumers' personal non-commercial use and may not be used for any purpose other than to identify prospective properties consumers may be interested in purchasing. All Information Is Deemed Reliable But Is Not Guaranteed Accurate.
LERA MLS data last updated at August 9, 2026, 9:32 AM CT
Real Estate IDX Powered by iHomefinder