
11839 PARLIAMENT ST #311, SAN ANTONIO, TX 78216
Homes for sale in San Antonio.
Homes for sale in 78216.
List Price$195,000
11839 Parliament St #311
San Antonio, TX 78216
Listing #1991509
About This Property
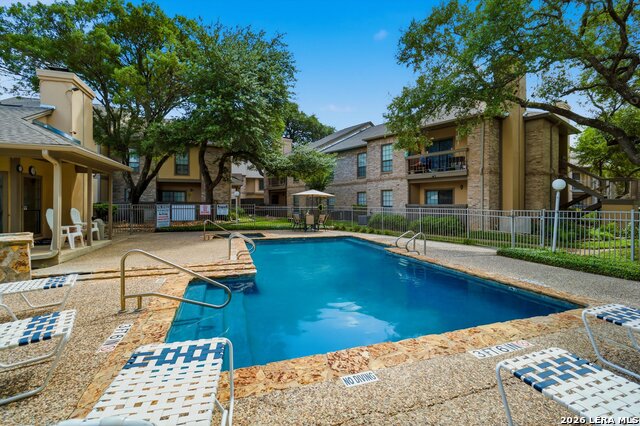
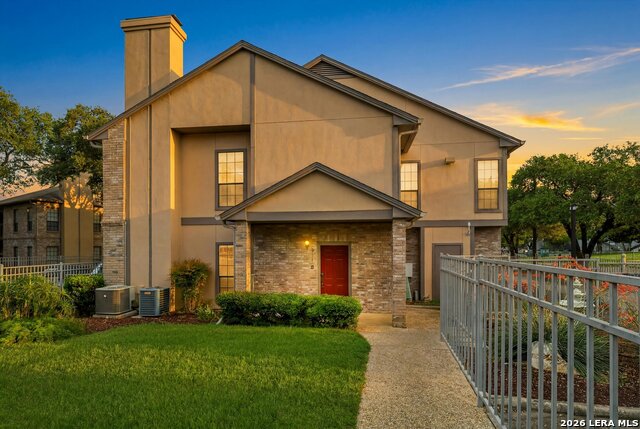
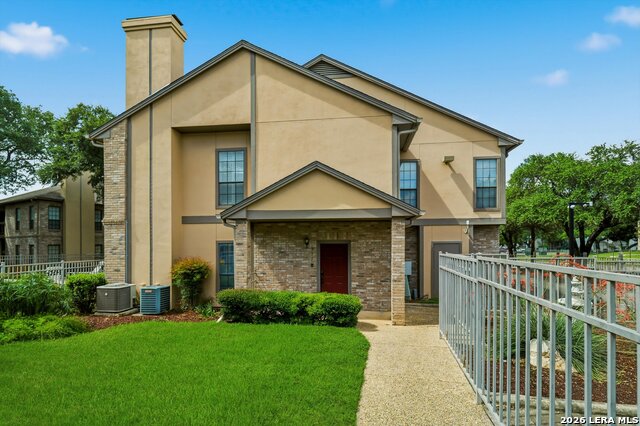
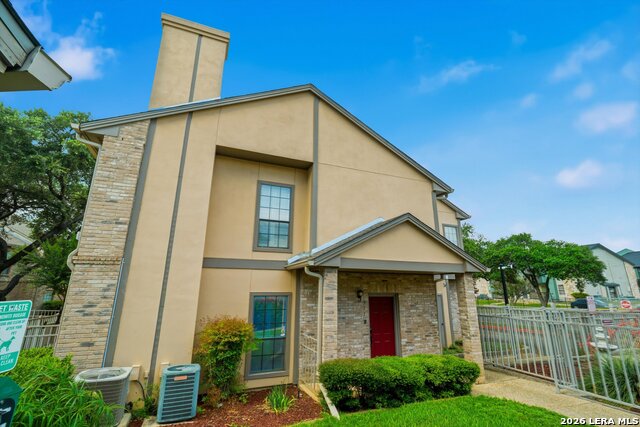
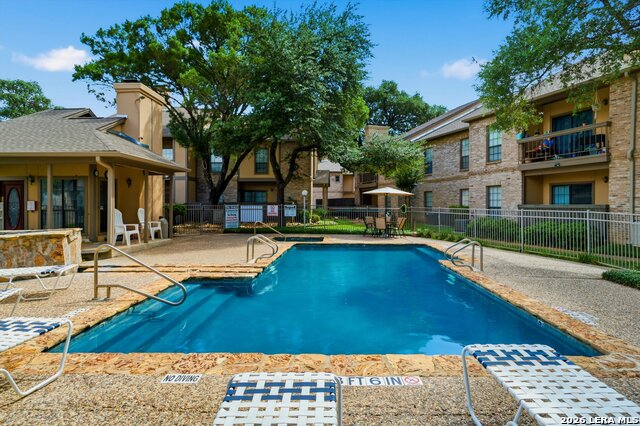
Welcome to effortless condo living in this beautifully maintained 2-bedroom, 2.5-bathroom home filled with natural light and modern upgrades! The thoughtfully designed floor plan, with plantation shutters throughout, offers an inviting main level featuring a spacious living area, dining space, and well-appointed kitchen with a large pantry, creating the perfect setting for both everyday living and entertaining. Upstairs, both generously sized bedrooms with solar screens feature multiple closets and their own private en-suite bathrooms, providing comfort and privacy for residents and guests alike. What truly sets this home apart is its rare and highly desirable location-it's the only unit among 24 buildings with direct private access from the patio to the community pool, offering a resort-style convenience that's nearly impossible to find. Step outside to enjoy your own charming private patio, an ideal spot for morning coffee or evening relaxation. Recent upgrades include elegant marble patio and closet flooring added in 2022, a new airtight garage door installed in 2022, and a stylish Blumin automatic patio blind installed in 2025 that can be conveniently controlled through the Bond app. Residents also enjoy access to community amenities and an on-site maintenance team. Combining low-maintenance living, modern conveniences, and a bright, welcoming atmosphere, this condo is a true gem you'll love coming home to!
Listing Courtesy of Shane Neal, eXp Realty (726) 245-8941
Property Features
Location Information
County
Bexar
Subdivision
CALAIS VILLAS
MLS Area
0600
Interior Features
Room Dimensions
Dining: 10x9, Living: 14x16, Kitchen: 10x9, MasterBR: 16x15, BR2: 13x10
Amenities
Pool
Interior
One Living Area, Separate Dining Room, Breakfast Bar, Utility Area in Garage, All Bedrooms Upstairs
Fireplace Description
Not Applicable
Master Bedroom Description
Upstairs, Full Bath
Heating
Central
Master Bathroom Description
Shower Only
Heating Fuel
Electric
1/2 Baths
1
Cooling
One Central
Has Dining Room
Yes
Floors
Carpeting, Ceramic Tile, Laminate
Has Family Room
Yes
Total Number of Units
120
Exterior Features
Stories
2
Security System
Controlled Access
Exterior
Brick
Parking Description
One Car Garage, Attached, Side Entry
Roof
Composition
Has Garage
No
Sewer Supplier
City
Garage Spaces
1
Water Supplier
HOA
Has a Pool
Yes
Electric Supplier
CPS
School
School District
North East I.S.D.
Jr. High School
Eisenhower
Elementary School
Harmony Hills
High School
Churchill
Additional Information
Property Type
CND
Fees Include
Some Utilities, Condo Mgmt, Common Area Liability, Common Maintenance, Trash Removal
Year Built
1983
HOA Fee
$430
Status
New
HOA Frequency
Monthly
Complex Name
CALAIS VILLAS CONDOMINIUM HOMEOWNERS ASSOCIATION
Similar Listings


Mortgage Calculator
$909
per month
30 Year Fixed. 3.52% Interest Rate.
Principal + Interest
$702
Monthly Tax
$162
Monthly Insurance
$45
yrs
%
$
$
Based on a fully amortized fixed rate loan. Ask your agent for the tax rates in your area. Insurance estimate is based on an average cost, your final premium cost will be determined by the type of coverage you select. This program only provides an estimate.
Schools
Walk Score

© 2026 LERA MLS. All rights reserved.
© 2026 LERA MLS. All rights reserved.
The data relating to real estate on this website comes in part from the Internet Data Exchange (IDX) Program of the LERA MLS. IDX information is provided exclusively for consumers' personal non-commercial use and may not be used for any purpose other than to identify prospective properties consumers may be interested in purchasing. All Information Is Deemed Reliable But Is Not Guaranteed Accurate.
LERA MLS data last updated at June 15, 2026, 11:58 AM CT
Real Estate IDX Powered by iHomefinder