
825 N SAINT MARY’S STREET #102, SAN ANTONIO, TX 78205
Homes for sale in San Antonio.
Homes for sale in 78205.
825 N Saint Mary's Street #102
San Antonio, TX 78205
List Price$595,000

Listing #1895240
3
Bedrooms
3 full, 1 partial
Bathrooms
2,067
Square Feet
Condo
Type
About This Property
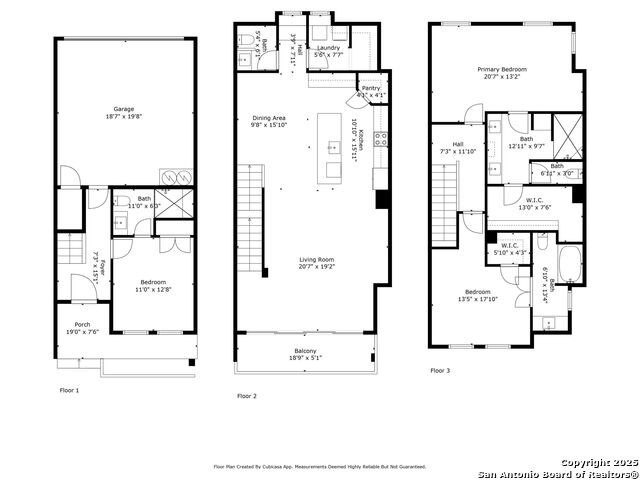
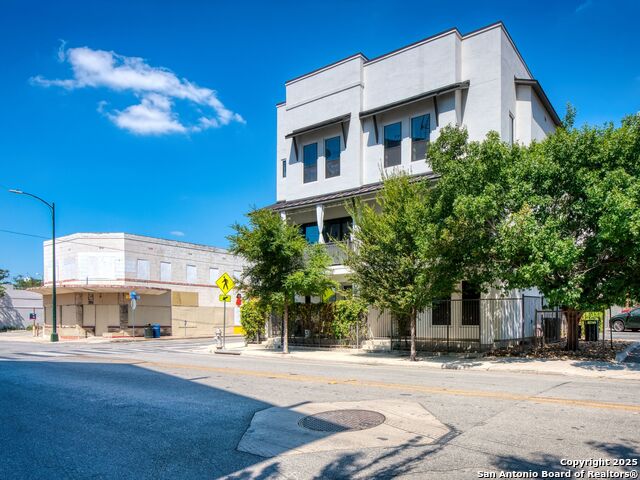
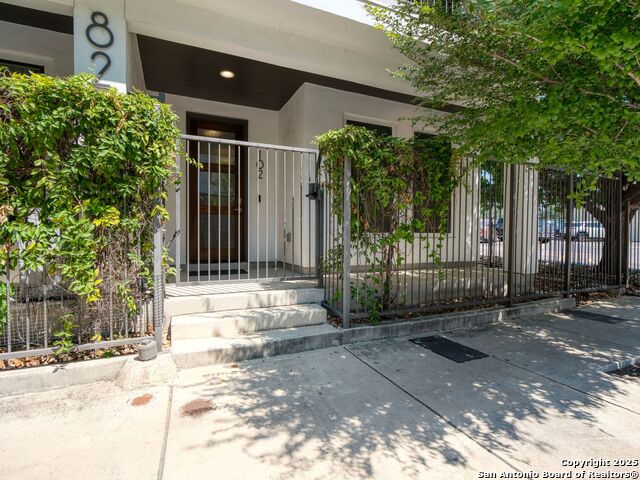
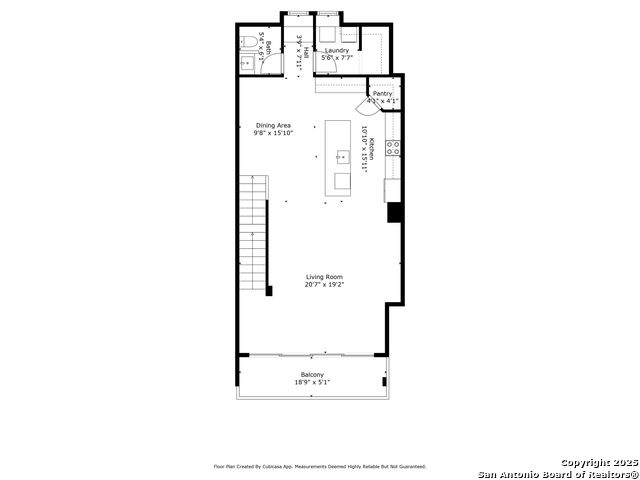
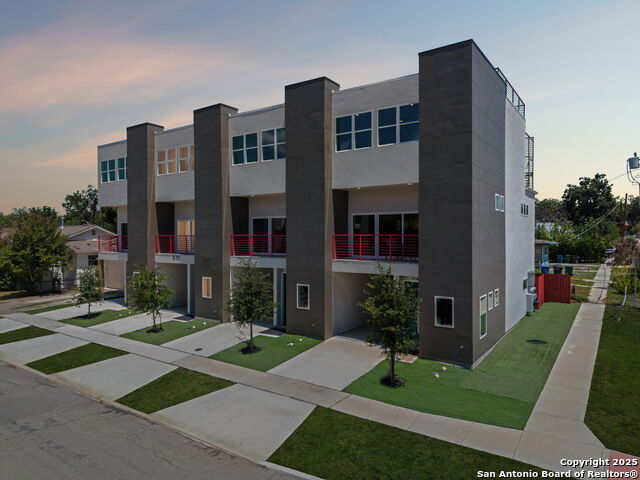
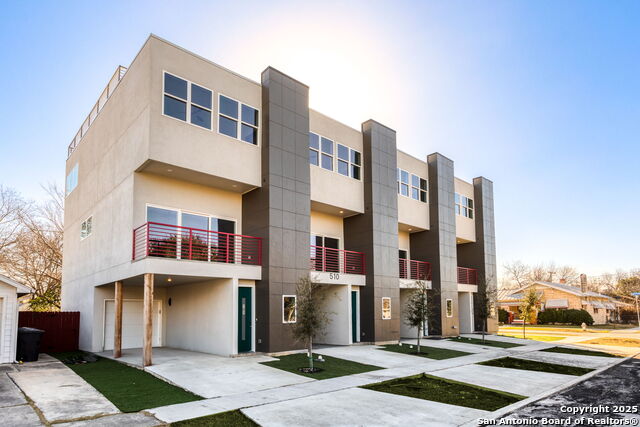
Thinking of living downtown in the heart of the city, but haven't found the perfect spot that has it all? This fantastic 3-bedroom, 3 1/2 bathroom, 3-story townhome-style condo with an attached 2-car garage has everything you dream about - one block from the San Antonio River! Built with energy efficiency and gorgeous and tasteful finishes in mind, this home has personality and comfort galore. With charming paint colors throughout, as well as fun wallpaper and a wonderful, spacious floor plan, this home offers the perfect center city living with all the creature comforts. Other features include great storage and an open living/dining room with plenty of light pouring in from the balcony, beautiful wood floors, and a separate laundry room with a large storage pantry. Close to the Tobin, Majestic Empire Theaters, restaurants, Central Library, and more.
Virtual Tour
Listing Courtesy of Debbie Maltz, Kuper Sotheby's Int'l Realty (210) 639-3272
Property Features
Location Information
County
Bexar
MLS Area
1100
Interior Features
Room Dimensions
Dining: 10x13, Living: 19x19, Kitchen: 12x9, MasterBR: 21x13, BR2: 13x12
Amenities
Near Shopping
Interior
One Living Area, Two Living Area, Living/Dining Combo, Island Kitchen, Utility Area Inside, High Ceilings, Open Floor Plan, Pull Down Storage, Laundry Upper Level, Laundry Room, Walk In Closets, Attic - Finished
Fireplace Description
Not Applicable
Master Bedroom Description
Upstairs, Walk-In Closet, Full Bath
Heating
Central
Master Bathroom Description
Shower Only, Double Vanity
Heating Fuel
Electric
1/2 Baths
1
Cooling
One Central, Zoned
Has Dining Room
Yes
Floors
Ceramic Tile, Wood
Has Family Room
Yes
Total Number of Units
2
Exterior Features
Stories
3
Electric Supplier
CPS
Exterior
Stucco
Security System
Controlled Access
Roof
Metal
Parking Description
Two Car Garage
Sewer Supplier
SAWS
Has Garage
No
Water Supplier
SAWS
Garage Spaces
2
School
School District
San Antonio I.S.D.
Jr. High School
Bowden
Elementary School
Bowden
High School
Brackenridge
Additional Information
Property Type
CND
Fees Include
Some Utilities, Insurance Limited, Condo Mgmt, Common Area Liability, Common Maintenance
Year Built
2019
HOA Fee
$420
Status
Active
HOA Frequency
Monthly
Complex Name
RICHMOND DOWNTOWN CONDO ASSOC.
Miscellaneous
Cluster Mail Box
Similar Listings
- New
$679,500
3 Beds
3 Baths
2,298 SqFt.
8 Units
2619 S flores #1
San Antonio, TX 78204
#1911147
Condo

Listing Courtesy of Jesse Roel, Epique Realty LLC [email protected]
- New
$679,500
3 Beds
3 Baths
2,298 SqFt.
8 Units
2619 S flores #1
San Antonio, TX 78204
#1911147
Condo
Listing Courtesy of Jesse Roel, Epique Realty LLC [email protected]
Mortgage Calculator
$2,777
per month
30 Year Fixed. 3.52% Interest Rate.
Principal + Interest
$2,144
Monthly Tax
$495
Monthly Insurance
$138
yrs
%
$
$
Based on a fully amortized fixed rate loan. Ask your agent for the tax rates in your area. Insurance estimate is based on an average cost, your final premium cost will be determined by the type of coverage you select. This program only provides an estimate.
Schools
Walk Score
Real Estate IDX Powered by iHomefinder