
4619 AVERY #12, SAN ANTONIO, TX 78261
Homes for sale in San Antonio.
Homes for sale in 78261.
4619 Avery #12
San Antonio, TX 78261
List Price$530,000



Listing #1894320
4
Bedrooms
4 full, 1 partial
Bathrooms
2,502
Square Feet
Condo
Type
About This Property
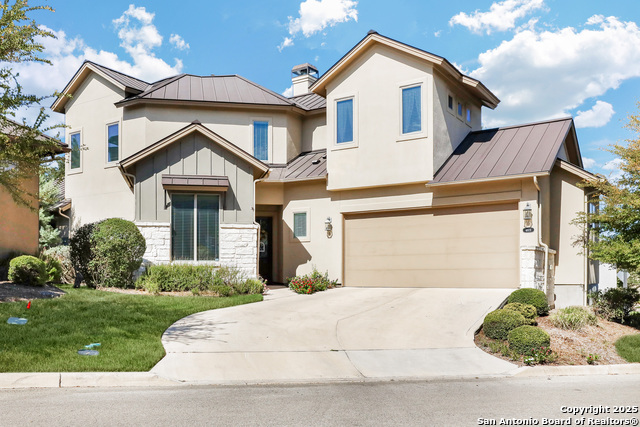
Welcome to Your Dream Home in a Cibolo Canyons Resort Community Experience the perfect blend of elegance, comfort, and convenience in this stunning 4-bedroom, 4.5-bath two-story residence, ideally situated just moments from the JW Marriott and the prestigious TPC Golf Course. Offering resort-style living in one of the city's most sought-after communities, this home is designed to impress. Step inside to soaring ceilings, rich hardwood floors, and an open-concept layout that balances sophistication with everyday functionality. At the heart of the home lies a gourmet kitchen featuring 42-inch cabinetry, a spacious island with bar seating, premium finishes, and all appliances-an ideal space for the culinary enthusiast. The living area showcases a striking stone fireplace, creating a warm and inviting atmosphere perfect for entertaining or relaxing. A flexible fourth bedroom offers endless possibilities as a dedicated home office or secondary living space to fit your lifestyle needs. The private primary suite is a true retreat, complete with a spa-inspired en-suite bath featuring dual vanities, a skylight, and a custom walk-in closet designed for both style and function. Each additional bedroom is generously sized and includes its own private bath, providing comfort and privacy for family or guests. A convenient half-bath is also available for visitors. Outdoor living is just as exceptional, with an expansive deck and a covered patio ideal for year-round enjoyment. Whether hosting gatherings or unwinding under the stars, you'll love the seamless connection between indoor and outdoor spaces. This full-amenity community offers so much more than a home. Residents enjoy access to a luxurious pool, clubhouse, basketball and tennis courts, and scenic walking trails. Lawn maintenance and 24-hour security provide peace of mind, while a calendar of community-planned events creates countless opportunities for entertainment and connection with neighbors. Additionally, the current lender has confirmed there is an opportunity to assume the existing loan at a much lower interest rate than what's currently offered in today's market-making this home an even more attractive investment. This isn't just a home; it's a lifestyle. Don't miss the opportunity to own an extraordinary property where luxury meets convenience
Listing Courtesy of Ruben Galindo, Real Broker, LLC (210) 275-0791
Property Features
Location Information
County
Bexar
MLS Area
1804
Interior Features
Room Dimensions
Dining: 13x11, Kitchen: 14x14, Family: 15x15, MasterBR: 17x13, BR2: 14x11
Fireplace Description
One, Living Room
Interior
One Living Area, Separate Dining Room, Eat-In Kitchen, Island Kitchen, Walk-In Pantry, Open Floor Plan, Laundry Lower Level, Laundry Room, Walk In Closets
Heating
Central
Master Bedroom Description
Downstairs
Heating Fuel
Natural Gas
1/2 Baths
1
Cooling
One Central
Has Dining Room
Yes
Floors
Carpeting, Wood
Has Family Room
Yes
Total Number of Units
1
Amenities
Clubhouse, Pool, Jogging Trail, Playground/Park, Golf, Tennis Court, Bike Trails, Basketball Court
Exterior Features
Stories
2
Has Garage
No
Exterior
Stone/Rock, Stucco, Siding
Garage Spaces
2
Security System
Controlled Access
Has a Pool
Yes
Parking Description
Two Car Garage
Is One Story
Yes
School
School District
Judson
Jr. High School
Call District
Elementary School
Call District
High School
Call District
Additional Information
Property Type
CND
Complex Name
AMOROSA
Year Built
2013
Fees Include
Common Maintenance, Other
Status
Active
HOA Fee
$2,319.24
Is Short Sale
No
HOA Frequency
Semi-Annually
Similar Listings
Mortgage Calculator
$2,473
per month
30 Year Fixed. 3.52% Interest Rate.
Principal + Interest
$1,909
Monthly Tax
$441
Monthly Insurance
$123
yrs
%
$
$
Based on a fully amortized fixed rate loan. Ask your agent for the tax rates in your area. Insurance estimate is based on an average cost, your final premium cost will be determined by the type of coverage you select. This program only provides an estimate.
Schools
Walk Score

© 2025 LERA MLS. All rights reserved.
© 2025 LERA MLS. All rights reserved.
The data relating to real estate on this website comes in part from the Internet Data Exchange (IDX) Program of the LERA MLS. IDX information is provided exclusively for consumers' personal non-commercial use and may not be used for any purpose other than to identify prospective properties consumers may be interested in purchasing. All Information Is Deemed Reliable But Is Not Guaranteed Accurate.
LERA MLS data last updated at December 22, 2025, 1:41 PM CT
Real Estate IDX Powered by iHomefinder