
8234 TWO WINDS, SAN ANTONIO, TX 78255
Homes for sale in San Antonio.
Homes for sale in 78255.
List Price$540,000
8234 Two Winds
San Antonio, TX 78255

Listing #1932326
4
Bedrooms
3 full
Bathrooms
3,025
Square Feet
House
Type
About This Property
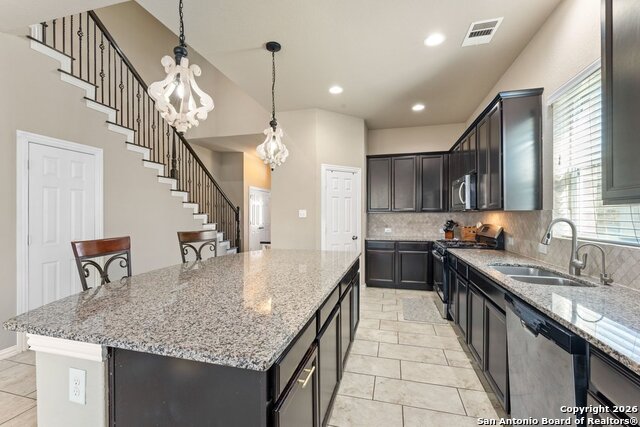
Welcome to this beautifully maintained home in the highly sought-after Heights of Two Creeks subdivision. From the moment you step inside, you'll notice the open-concept living space filled with natural light, highlighted by a cozy stone fireplace and a wall of windows overlooking the backyard. The gourmet kitchen boasts granite countertops, rich cabinetry, a large island, and stainless steel appliances-perfect for both everyday living and entertaining. The primary suite is thoughtfully separated from the other bedrooms, offering a private retreat complete with bay windows, a spacious walk-in closet, and a luxurious bathroom featuring a soaking tub and separate walk-in shower. Three additional bedrooms are served by two full bathrooms, providing comfort and convenience for guests or family. Step outside to enjoy the extended covered patio and deck-perfect for morning coffee or evening gatherings. A three-car garage, mature trees, and inviting curb appeal complete the package.
Seller's Representative
Keller Williams City-View
Similar Listings




Schools
Walk Score

© 2026 LERA MLS. All rights reserved.
© 2026 LERA MLS. All rights reserved.
The data relating to real estate on this website comes in part from the Internet Data Exchange (IDX) Program of the LERA MLS. IDX information is provided exclusively for consumers' personal non-commercial use and may not be used for any purpose other than to identify prospective properties consumers may be interested in purchasing. All Information Is Deemed Reliable But Is Not Guaranteed Accurate.
LERA MLS data last updated at July 30, 2026, 9:33 AM CT
Real Estate IDX Powered by iHomefinder