
25034 SEAL CV, SAN ANTONIO, TX 78255
Homes for sale in San Antonio.
Homes for sale in 78255.
25034 Seal Cv
San Antonio, TX 78255
List Price$529,000


Listing #1865521
4
Bedrooms
3 full
Bathrooms
2,823
Square Feet
House
Type
About This Property
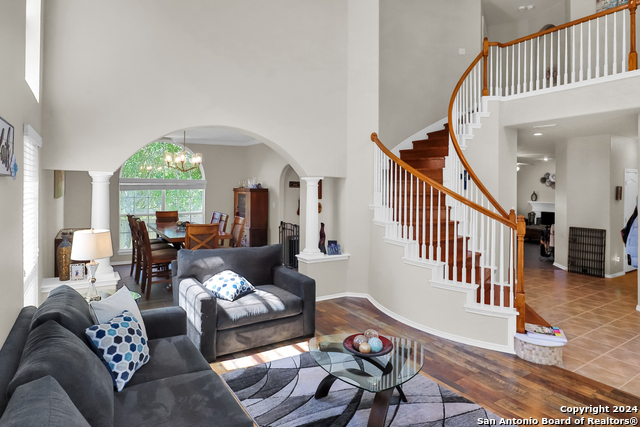
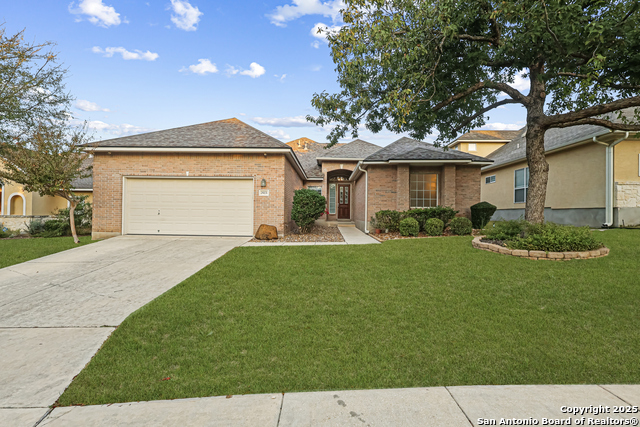
**OPEN HOUSE SAT, JUNE 7, 11-2PM** Welcome home to this well maintained, one-story home in the desirable, gated community of Two Creeks! This brick home features 4 spacious bedrooms and 3 full bathrooms, as well as a dedicated home office, offering ample space for your needs. The open-concept living room includes a cozy fireplace, and creates the perfect space for relaxation and entertainment. The gourmet kitchen boasts granite countertops, gas cooking, and an oversized walk-in pantry, as well as a coffee bar, providing both style and functionality. The neutral color palette and high ceilings make this home feel spacious as the home is flooded with natural light from the windows. The master bedroom has an additional seating area and a huge walk-in closet, along with an en suite bathroom with an oversized walk-in shower. A secondary bedroom also has an en suite bathroom, and all bathrooms have granite countertops. This house has no carpet-all hardwood or tile! As you step outside, you will find the covered patio with a built-in outdoor grill, perfect for hosting gatherings year-round. A 3-car garage offers plenty of storage and parking options. The amenities in this community include a pool, clubhouse, park/playground and basketball court. Located in a prime area, you'll be close to shopping, dining, and all the amenities you need. This home blends comfort, luxury, and convenience-don't miss this opportunity!
Virtual Tour
Listing Courtesy of Elizabeth Collins, Keller Williams City-View (210) 478-1876
Property Features
Location Information
County
Bexar
MLS Area
1005
Neighborhood Amenities
Controlled Access, Pool, Clubhouse, Park/Playground, S
Subdivision
TWO CREEKS
Interior Features
Room Dimensions
Dining: 11x10, Living: 17x17, Kitchen: 17x17, MasterBR: 17x15, BR2: 12x10, BR3: 14x11, BR4: 12x12
Fireplace Description
One, Living Room, Gas
Interior
One Living Area, Separate Dining Room, Eat-In Kitchen, Two Eating Areas, Island Kitchen, Walk-In Pantry, Study/Library, Utility Room Inside, 1st Floor Lvl/No Steps, High Ceilings, Open Floor Plan, All Bedrooms Downstairs, Laundry Main Level, Laundry Room, Walk in Closet
Heating
Central
Master Bedroom Description
DownStairs, Walk-In Closet, Ceiling Fan, Full Bath
Heating Fuel
Natural Gas
Master Bathroom Description
Shower Only, Double Vanity
Cooling
One Central
Has Dining Room
Yes
Floors
Ceramic Tile, Wood
Has Family Room
Yes
Exterior Features
Style
One Story, Traditional
Parking Description
Three Car Garage, Attached
Construction
Pre-Owned
Has Garage
Yes
Exterior
Patio Slab, Covered Patio, Gas Grill, Deck/Balcony, Privacy Fence, Double Pane Windows, Mature Trees, Outdoor Kitchen
Garage Spaces
3
Manufacturer
David Weekly
Pool/Spa Description
None
Foundation
Slab
Lot Size
0.18
Roof
Composition
Is One Story
Yes
Water / Sewer
Water System, Sewer System, City
School
School District
Northside
Jr. High School
Rawlinson
Elementary School
Aue Elementary School
High School
Clark
Additional Information
Proposed Terms
Conventional, FHA, VA, Cash
Status
Back on Market
Property Type
SFR
HOA Fee
$270
Property SubType
Single Family Detached
HOA Frequency
Quarterly
Year Built
2014
Similar Listings

Mortgage Calculator
$2,469
per month
30 Year Fixed. 3.52% Interest Rate.
Principal + Interest
$1,906
Monthly Tax
$440
Monthly Insurance
$123
yrs
%
$
$
Based on a fully amortized fixed rate loan. Ask your agent for the tax rates in your area. Insurance estimate is based on an average cost, your final premium cost will be determined by the type of coverage you select. This program only provides an estimate.
Schools
Walk Score
Real Estate IDX Powered by iHomefinder