
24710 CLOUDY CRK, SAN ANTONIO, TX 78255
Homes for sale in San Antonio.
Homes for sale in 78255.
List Price$430,000
24710 Cloudy Crk
San Antonio, TX 78255
Listing #1930998
4
Bedrooms
4 full
Bathrooms
3,317
Square Feet
House
Type
About This Property
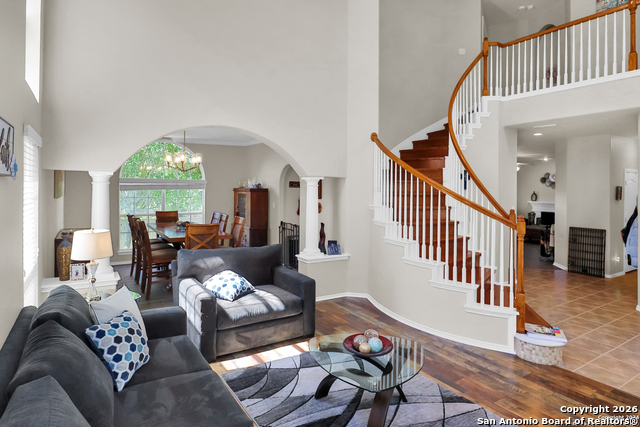
THREE LIVING AREAS * TWO EATING AREAS * FOUR BEDROOMS * FOUR FULL BATHS Located in the gated community of Two Creeks at The Bluff, this spacious two-story home with a sweeping staircase that makes a bold architectural statement, offering a striking first impression with its spacious design and commanding presence The home backs to a tranquil greenbelt, offering a peaceful retreat with beautifully manicured landscaping and exceptional curb appeal. The thoughtfully designed floor plan provides space for everyone, featuring three living areas, including two downstairs and an upstairs game room. Three bedrooms are located upstairs, while a downstairs bedroom or flex room with a private full bath is ideal for guests, multigenerational living, or a home office. The primary suite offers a private retreat with a wonderful ensuite space, perfect for a nursery, private office, or sitting area. Abundant natural light fills the bright and inviting interior, creating a warm, welcoming atmosphere throughout the home. Recently painted, the open-concept kitchen is ideal for cooking, entertaining, and everyday gatherings, complemented by two dining areas for added flexibility. This well-appointed home combines comfort, functionality, and serene surroundings in a highly sought-after gated community
Seller's Representative
Better Homes and Gardens Winans
Similar Listings



Schools
Walk Score

© 2026 LERA MLS. All rights reserved.
© 2026 LERA MLS. All rights reserved.
The data relating to real estate on this website comes in part from the Internet Data Exchange (IDX) Program of the LERA MLS. IDX information is provided exclusively for consumers' personal non-commercial use and may not be used for any purpose other than to identify prospective properties consumers may be interested in purchasing. All Information Is Deemed Reliable But Is Not Guaranteed Accurate.
LERA MLS data last updated at August 9, 2026, 5:50 PM CT
Real Estate IDX Powered by iHomefinder