
8150 S TEXAS HIGHWAY 37, WINNSBORO, TX 75494
Homes for sale in Winnsboro.
Homes for sale in 75494.
List Price$1,650,000
8150 S Texas Highway 37
Winnsboro, TX 75494
Listing #26007413
4
Bedrooms
4 full, 1 partial
Bathrooms
6,268
Square Feet
Farm
Type
About This Property
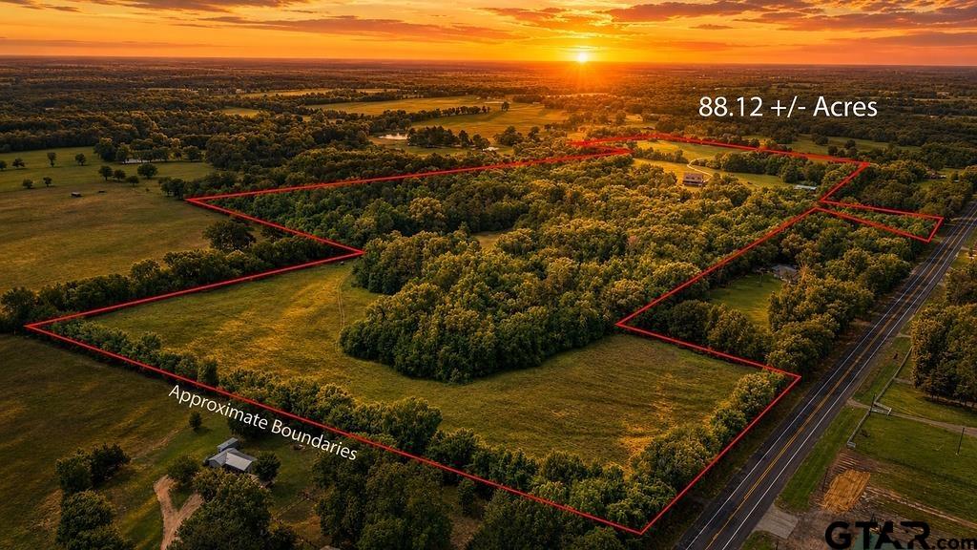
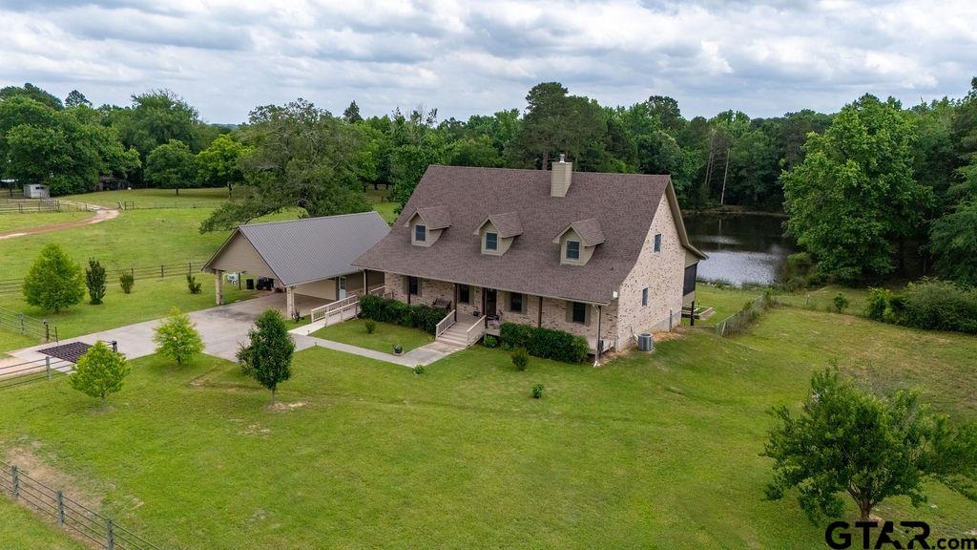
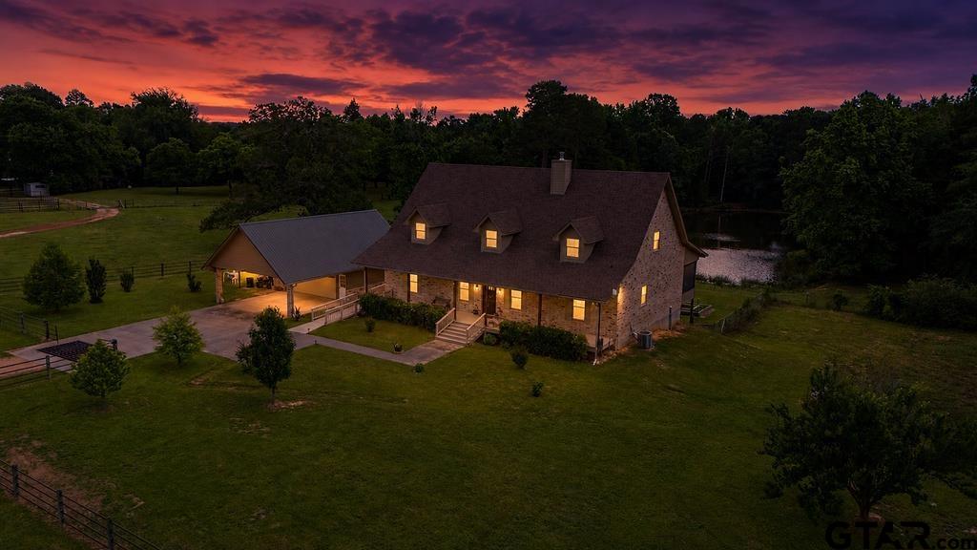
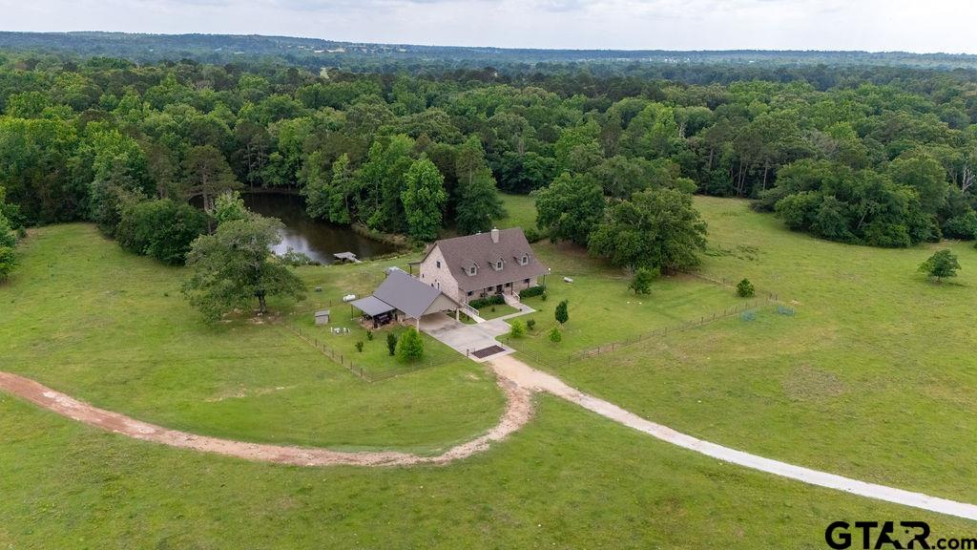
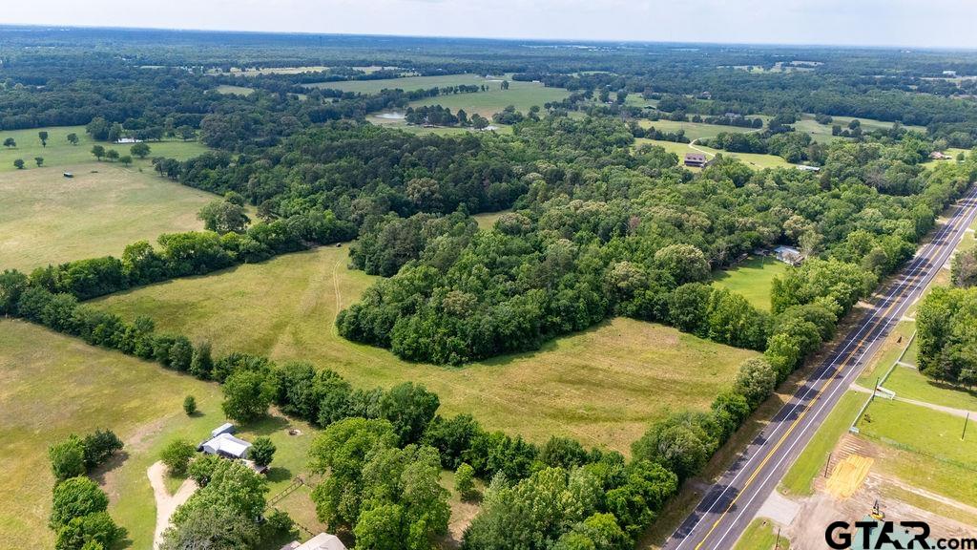
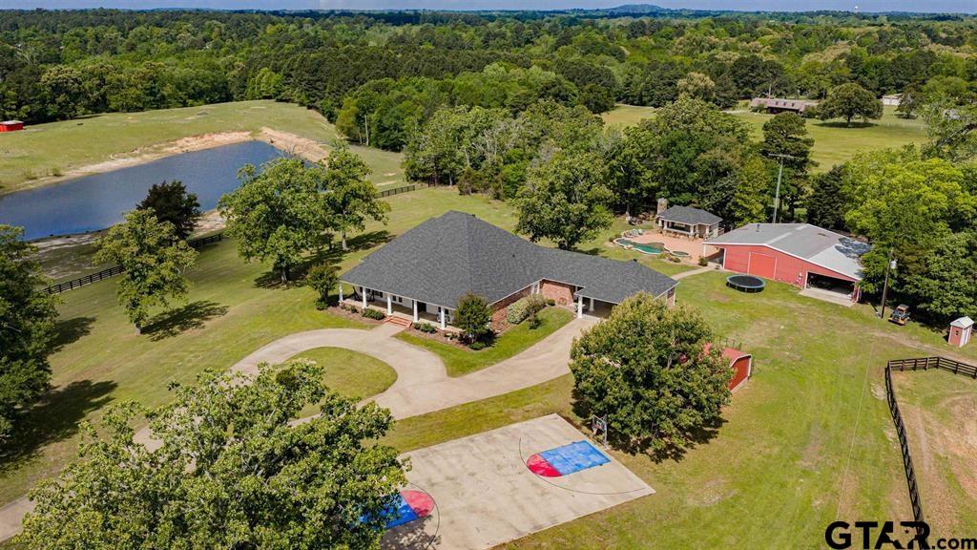
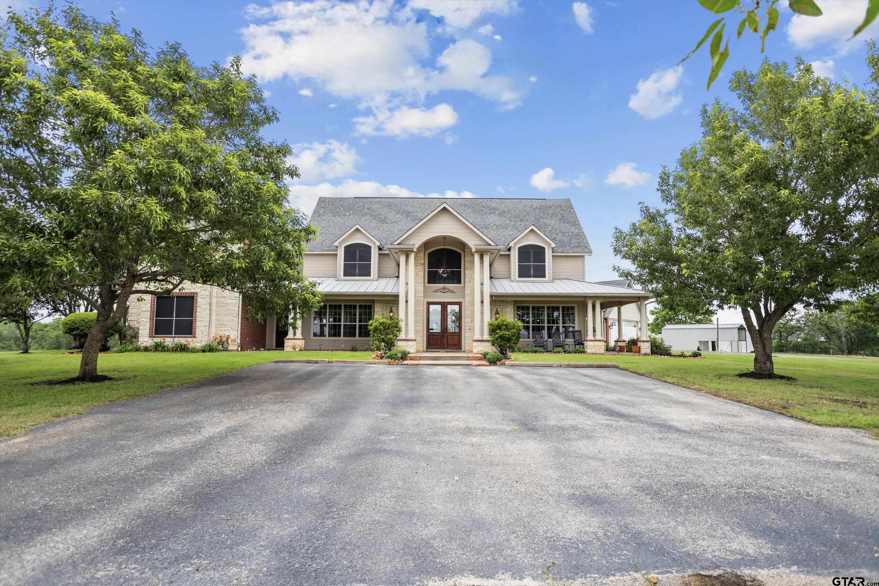
3-level custom brick home on 88+ acres in Franklin County, just minutes from Lake Cypress Springs, Mt. Vernon & Winnsboro. The walk-out basement includes 2 bedrooms, extra room, full bath, kitchen area, wood-burning stove, storm room, all-house equipment room with separate HVAC for basement, and a 6-foot covered patio with hot tub & view of the pond. The main level features a 60-foot covered front porch with access to a 60x12 back porch, mostly screened in, overlooking the spring-fed pond stocked with bass & catfish. Inside, the spacious living room offers 3/4" teak wood floors, 10-foot ceilings, wood-burning stove, pond views, and is open to the dining area & large kitchen. The kitchen includes granite, SS appliances, 2 refrigerators, 6-burner propane cook top, double convection oven, pantry, and an additional storage. The main bedroom features a bay window overlooking the pond, along with large bathroom with double vanity, walk-in shower, jetted tub, propane wall heater, & spacious walk-in closet. A large guest bedroom on this level includes it's own bath with walk-in shower. The third level (1,426 sq ft) is air-conditioned, insulated, & includes a half bath & geothermal HVAC equipment. There's an elevator shaft opened from the main level to the top level currently used as a lift for moving items. Exterior features include a 2 car detached garage with side covering, 2 car front carport and whole-house generator. The land offers abundant timber, (used for stairs and basement decor), as well as fenced acreage & pipe corral for cattle, metal 28x60 shed or equipment, as well as a 23x21 concrete floor metal shed, 36x20 concrete floor metal shop with overhead & walk doors. There's a 1224 SF guest house with carport & well that's separate from the well for the house. The large pecan orchard could well be a cash crop if wanted. Seller will consider offers for a smaller amount of land.
Property Features
Location Information
County
Franklin
Directions
To get to the property with mapping you will need to use the address exactly as 8150 Texas Highway 37 South, Winnsboro, TX 75494. This entrance will be a tree covered lane that goes to the old home place where you will go around & continue on the path past the barn & corral over a cattleguard & follow the path to the house. The second entry would be to turn west on CR SW 3230 & turn left on Reed County Road.
Subdivision
N/A
Interior Features
Interior
Breakfast Bar, Wet Bar, Central Vacuum, Ceiling Fan, Vaulted Ceiling(s), Master Bedroom Split, Sitting Area In Master, Walk-In Closet
Cooling
Central Electric, Other/See Remarks
Full Baths
4
Floors
Carpet, Wood, Tile
1/2 Baths
1
Disabled Features
Hand Rails, Accessible Approach with Ramp, Accessible Doors
Fireplace Description
Two or More, Wood Burning Stove
Appliances
Dishwasher, Disposal, Microwave, Refrigerator, Other, Double Oven, Gas Cooktop, Standard Gas
Heating
Heat Pump, Geothermal
Exterior Features
Style
Traditional, Early American, Other
Fencing
Cross Fence, Barbwire Fence, Pipe
Stories
Two, Basement
Pool / Spa
None
Construction
Brick, See Remarks
Other Structures
Outbuilding, Tack Room, Corral(s), Workshop, Second Residence
Exterior
Pier & Deck, Rain Gutters
Lot Description
Wooded, Pasture
Foundation
Basement, Combination, Pillar/Post/Pier, Slab
Topography
Rolling
Roof
Composition
Lot Size in Acres
88.11
Septic or Sewer
Aerobic Septic
Present Use
Home
Water
Well
Easements
Pipeline
Parking Description
Detached, Garage Door Opener, See Remarks, Garage, Gravel, Natural
Energy Features
Dehumidifier, Insulation, Other/See Remarks
Garage Spaces
2
Road Surface
Gravel, Natural
Vegetation
Coastal, Improved, Heavily
Street Utilities
Phone Available, Underground Utilities, Electric Onsite, Lp Gas Onsite, 2 Or More Units, Satellite
Soil
Sandy Loam
Has Waterfront
No
School
Elementary School
Mt Vernon
High School
Mt Vernon
Middle School
Mt Vernon
Additional Information
Property Type
FRM
General
Closed Circuit Camera(s)
Property SubType
Single Family Residence
Taxes
1814.82
Year Built
2005
Tax Year
2025
Status
Active
Square Feet Source
FCAD
Similar Listings
Mortgage Calculator
$7,705
per month
30 Year Fixed. 3.52% Interest Rate.
Principal + Interest
$5,945
Monthly Tax
$1,375
Monthly Insurance
$385
yrs
%
$
$
Based on a fully amortized fixed rate loan. Ask your agent for the tax rates in your area. Insurance estimate is based on an average cost, your final premium cost will be determined by the type of coverage you select. This program only provides an estimate.
Schools
Walk Score
Listing Courtesy of Ray B Cain, United Country Cain Agency

© 2026 Greater Tyler Association of REALTORS®. All rights reserved.
© 2026 Greater Tyler Association of REALTORS®. All rights reserved.
The data relating to real estate for sale on this website comes in part from the Internet Data Exchange (IDX) of the Greater Tyler Association of REALTORS® Multiple Listing Service. IDX information is provided exclusively for consumers? personal, non-commercial use, that it may not be used for any purpose other than to identify prospective properties consumers may be interested in purchasing, and that data is deemed reliable but is not guaranteed accurate by the MLS. The MLS may, at its discretion, require use of other disclaimers as necessary to protect Participants and/or the MLS from liability.
GTAR data last updated at August 26, 2026, 8:28 PM CT
Real Estate IDX Powered by iHomefinder