
617 PR 1134, GILMER, TX 75644
Homes for sale in Gilmer.
Homes for sale in 75644.
List Price$1,500,000
617 PR 1134
Gilmer, TX 75644
Listing #26006732
4
Bedrooms
3 full, 1 partial
Bathrooms
4,025
Square Feet
Farm
Type
About This Property
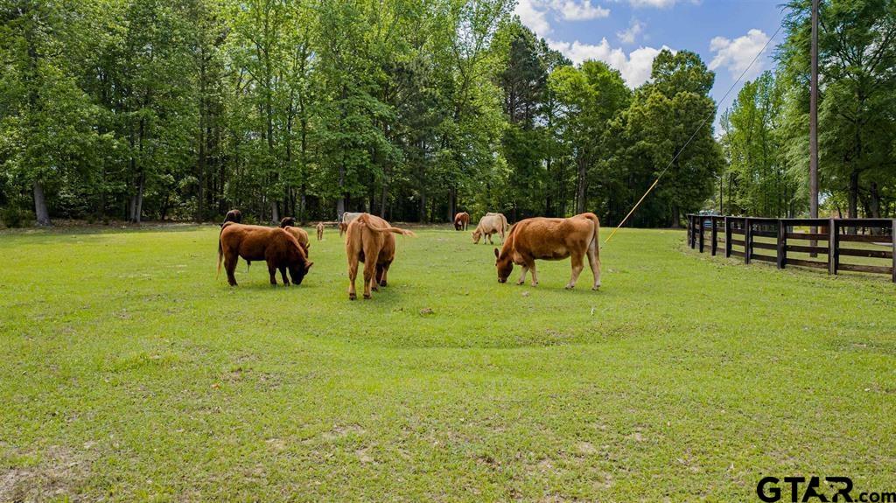
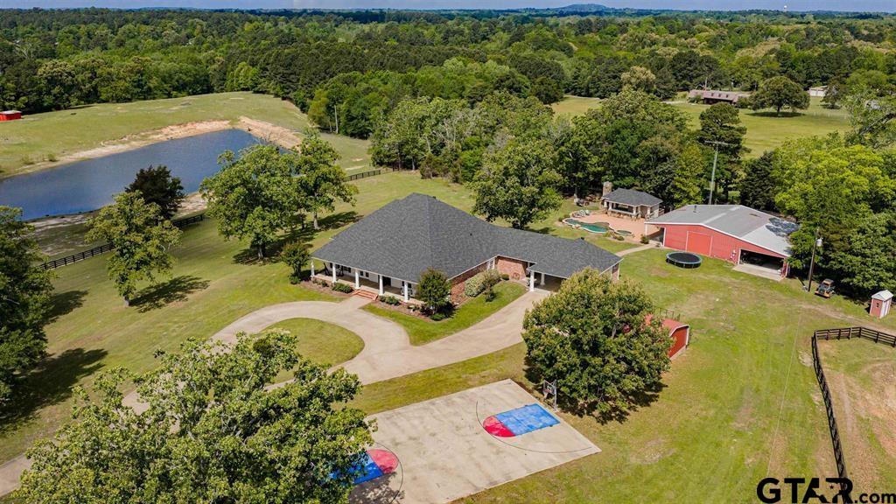
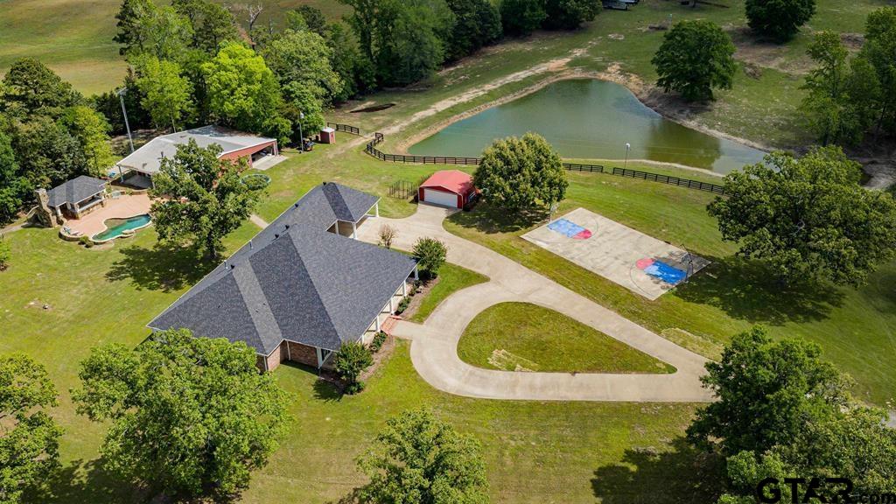
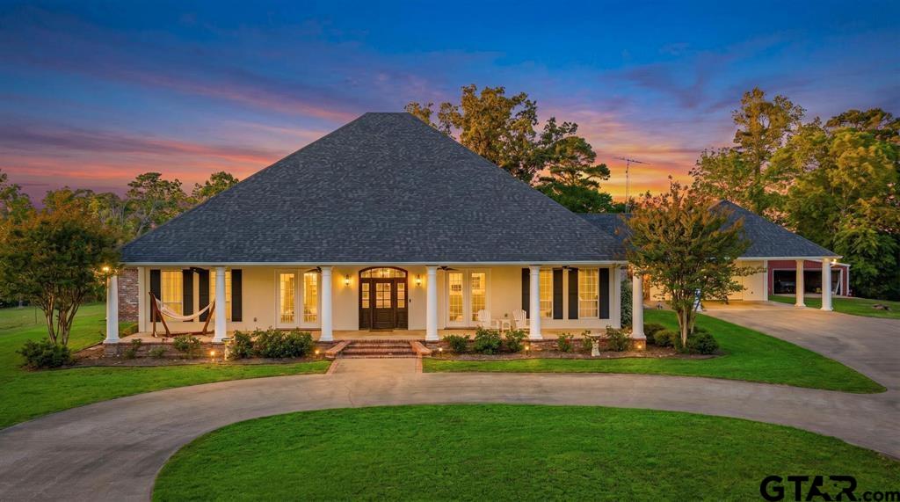
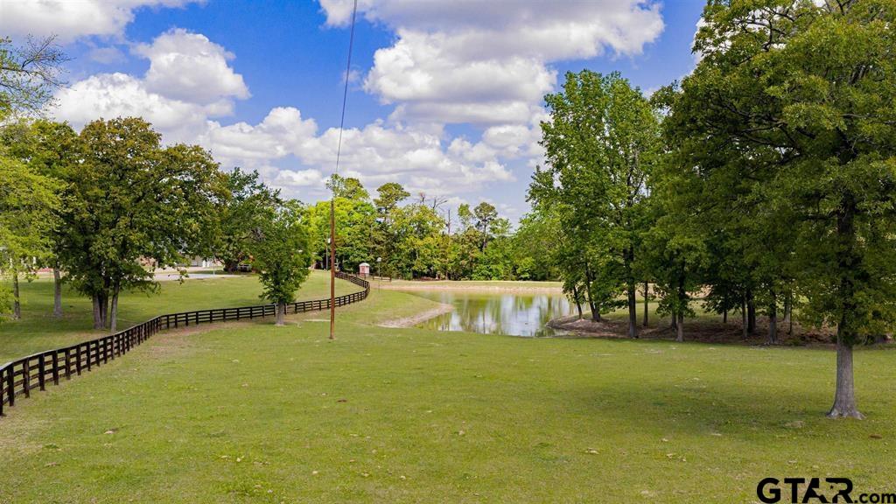
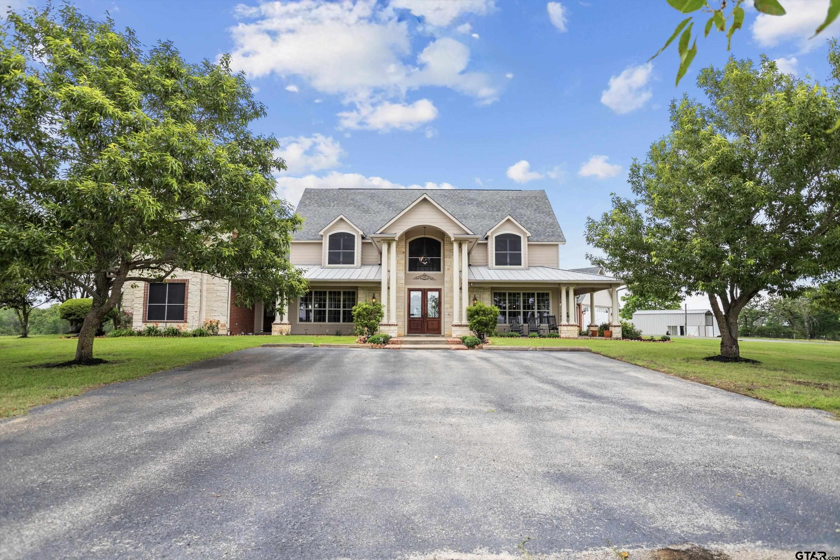
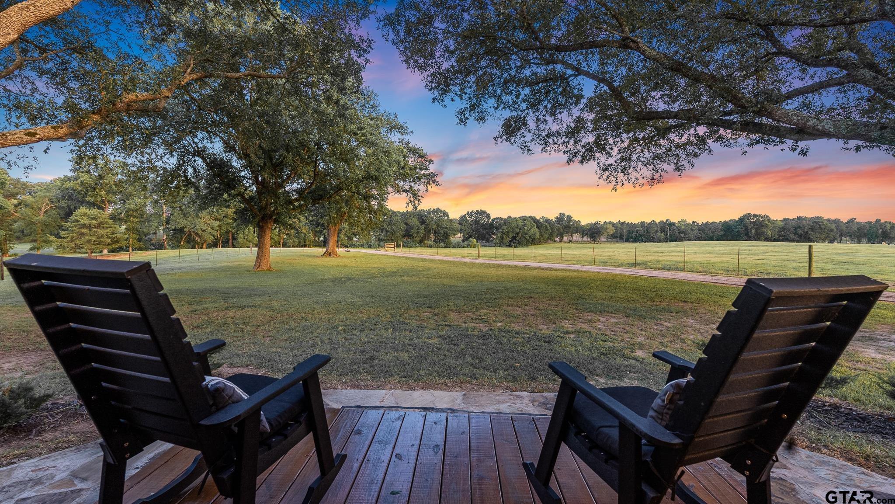
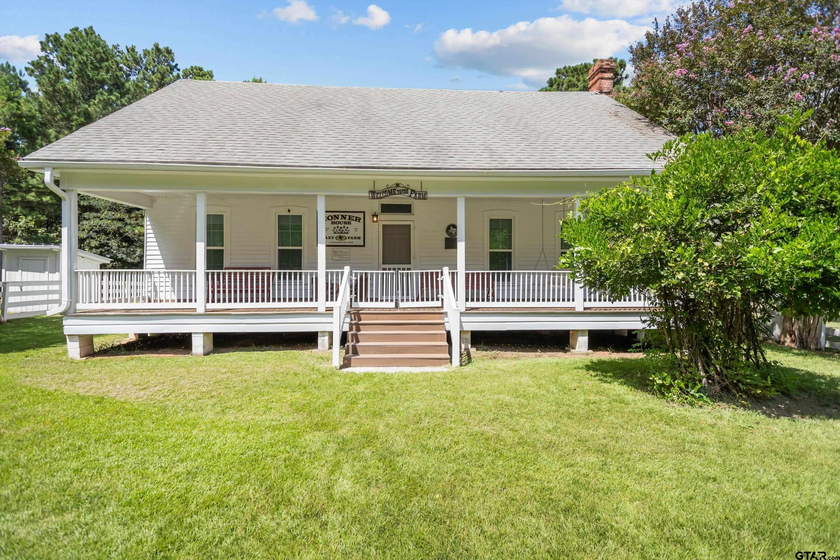
Discover a property that truly exceeds expectations--a breathtaking 24.381-acre estate that offers tranquility and southern charm! Privacy abounds within a secure, gated community. An impressive entrance with a long, paved driveway leads to a landscape of mature trees, stylish wood fencing, and picturesque views of two stocked ponds, ultimately arriving at a welcoming & stunning main residence to an open spacious floor plan with living area, hardwood floors, extensive moldings, a formal dining room, and a dedicated home office. The large kitchen is a true chef's delight, offering abundant cabinet and countertop space, a pantry, built-in refrigerator/freezer and breakfast area. Spacious rooms boast tall ceilings, generous closets, and en-suite baths. The primary suite includes dual walk-in closets, a nice sitting area, access to an enclosed patio/sunroom, and a cozy fireplace. Step outside to enjoy the sparkling pool--perfect for warm Texas days--and an exceptional outdoor space designed for cooking/grilling & entertaining. The charming guest house provides an inviting retreat with two bedrooms, a bathroom, a full movie room, and a bar area, making it an entertainer's dream. A versatile shop adjoins the pool house, offering ample room for equipment, boats, motorcycles, and more. The property is conveniently located approximately10 minutes from Gilmer, 15 miles from Longview, 30 miles from Tyler, and 115 miles from Dallas. This exceptional estate captures the essence of luxurious country living while delivering modern conveniences and abundant recreational amenities. Don't miss the opportunity to make this Gentleman's Ranch your own. just outside Gilmer in southern Upshur County.
Property Features
Location Information
County
Upshur
Directions
FROM LONGVIEW HWY 300 N TOWARD GILMER. TAKE A LEFT ON FLAMINGO (BY FLYING FEATHERS RANCH) TO RIGHT ON BOB OLINK. TAKE FIRST RIGHT ONTO PRIVATE ROAD 1134 (GATED ENTRANCE)
Interior Features
Rooms
Game Room, Office, Family Room, Utility Room, Mother-in-Law Suite, 2 Living Areas, 4 + Living Areas
Fireplace Description
Wood Burning, Two or more, Gas Logs
Interior
Ceiling Fan, Smoke Alarm
Heating
Central Electric
Full Baths
3
Cooling
Central Electric
1/2 Baths
1
Ktichen Equipment
Range/Oven-Gas, Dishwasher, Microwave, Pantry, Ice Machine, Double Oven, Cooktop-Gas
Dining Room Description
Separate Formal Dining, Kitchen/Eating Combo, Breakfast Room, Breakfast Bar
Exterior Features
Levels
1 Story
Has a Pool
Yes
Construction
Brick Veneer
Pool / Spa
Gunite, In Ground
Exterior
Outside BBQ Grill, Security Gate, Patio Open, Patio Covered, Porch
Other Structures
Guest Quarters, Cabana, Storage Building(s), Metal Outbuilding(s), Stable(s), Barn, Work Shop
Foundation
Slab
Topography
Level, Rolling
Roof
Composition
Lot Size in Acres
24.381
Septic or Sewer
Conventional Septic Sys
Garage Description
Side Entry, Detached
Water
Community
Easements
Unknown
Gas
None
Road Surface
Oil
Garage Spaces
0
Road Access Type
Private
Driveway
Concrete, Paved
Has Waterfront
No
Fencing
Wood Fence, Cross Fence, Barbwire Fence
School
Middle School
Gilmer
High School
Gilmer
Additional Information
Property Type
FRM
Timber Type
Partial Coverage, Mixed
Property SubType
Single Family Detached
Grasses
Improved
Year Built
2003
Land Features
Paved Interior Roads, Lake, Pond
Status
Active
Square Feet Source
Tax Assess
Taxes
See Remark
Similar Listings

Mortgage Calculator
$7,005
per month
30 Year Fixed. 3.52% Interest Rate.
Principal + Interest
$5,405
Monthly Tax
$1,250
Monthly Insurance
$350
yrs
%
$
$
Based on a fully amortized fixed rate loan. Ask your agent for the tax rates in your area. Insurance estimate is based on an average cost, your final premium cost will be determined by the type of coverage you select. This program only provides an estimate.
Schools
Walk Score
Listing Courtesy of Trina Griffith, Trina Griffith & Company

© 2026 Greater Tyler Association of REALTORS®. All rights reserved.
© 2026 Greater Tyler Association of REALTORS®. All rights reserved.
The data relating to real estate for sale on this website comes in part from the Internet Data Exchange (IDX) of the Greater Tyler Association of REALTORS® Multiple Listing Service. IDX information is provided exclusively for consumers? personal, non-commercial use, that it may not be used for any purpose other than to identify prospective properties consumers may be interested in purchasing, and that data is deemed reliable but is not guaranteed accurate by the MLS. The MLS may, at its discretion, require use of other disclaimers as necessary to protect Participants and/or the MLS from liability.
GTAR data last updated at May 30, 2026, 6:27 PM CT
Real Estate IDX Powered by iHomefinder