
811 E ELMIRA, SAN ANTONIO, TX 78212
Homes for sale in San Antonio.
Homes for sale in 78212.
811 E Elmira
San Antonio, TX 78212
List Price$365,000


Listing #1880594
About This Property
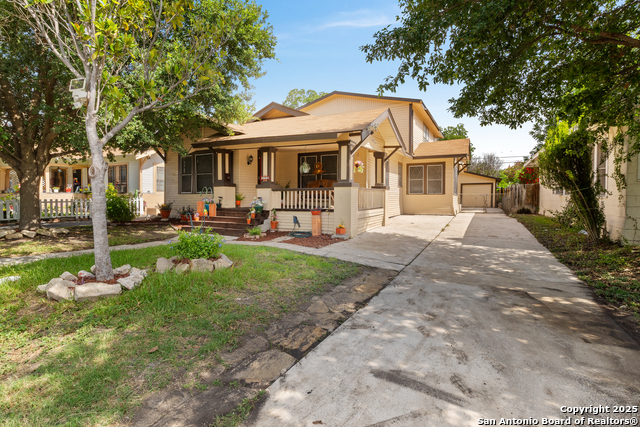
Welcome to 811 E Elmira St Unit 2, where modern living meets one of San Antonio's most vibrant urban neighborhoods. Nestled in the heart of Tobin Hill, this thoughtfully designed 2-bedroom, 2.5-bath townhome offers the perfect blend of comfort, convenience, and city energy. Inside, you'll find clean lines, soaring ceilings, and an open-concept layout that maximizes natural light. The kitchen is a chef's dream with quartz countertops, stainless steel appliances, and a spacious island perfect for casual dining or entertaining. Upstairs, two generously sized bedrooms each feature their own en-suite bathrooms, offering privacy and flexibility for guests or remote work. The primary suite includes a walk-in closet and exterior access to your balcony, while an attached garage and in-unit laundry provide everyday ease. Step outside and you're just minutes from San Antonio's cultural core. From weekend strolls at the Pearl to dinners along the River Walk, this location brings the city's best right to your doorstep. One of the newest gems in the neighborhood, Pullman Market, is just blocks away-a curated culinary hub offering everything from artisan groceries and fresh bakery items to chef-driven restaurants and wine bars. Whether you're looking for a low-maintenance home or a stylish investment in one of the city's fastest-growing areas, this townhome offers unmatched access to the lifestyle and energy that defines central San Antonio.
Listing Courtesy of Kaitlyn Brown, BHHS Don Johnson Realtors - SA (405) 650-3134
Property Features
Location Information
County
Bexar
MLS Area
0900
Neighborhood Amenities
Controlled Access, Other - See Remarks
Subdivision
TOBIN HILL
Interior Features
Room Dimensions
Living: 27x14, Kitchen: 13x9, MasterBR: 11x11, BR2: 11x11
Has Family Room
Yes
Interior
One Living Area, Liv/Din Combo, Eat-In Kitchen, Island Kitchen, Utility Room Inside, All Bedrooms Upstairs, High Ceilings, Open Floor Plan, Cable TV Available, High Speed Internet, Laundry in Closet, Laundry Upper Level, Walk in Closets
Fireplace Description
Not Applicable
Master Bedroom Description
Split, Upstairs, Outside Access, Walk-In Closet, Ceiling Fan, Full Bath
Heating
Central
Master Bathroom Description
Shower Only, Double Vanity
Heating Fuel
Electric
1/2 Baths
1
Cooling
One Central
Has Dining Room
Yes
Floors
Ceramic Tile, Wood, Stained Concrete
Exterior Features
Style
3 or More, Contemporary
Water Supplier
SAWS
Construction
Pre-Owned
Electric Supplier
CPS
Exterior
Deck/Balcony, Partial Fence, Double Pane Windows
Parking Description
Two Car Garage
Manufacturer
The Thorn Group
Has Garage
Yes
Foundation
Slab
Garage Spaces
2
Roof
Concrete
Pool/Spa Description
None
Water / Sewer
City
Lot Size
0.02
Sewer Supplier
SAWS
School
School District
San Antonio I.S.D.
Jr. High School
Mark Twain
Elementary School
Hawthorne
High School
Edison
Additional Information
Proposed Terms
Conventional, FHA, VA, Cash
Is Short Sale
No
Property Type
SFR
HOA Fee
$225
Property SubType
Townhome
HOA Frequency
Monthly
Year Built
2017
Miscellaneous
Virtual Tour
Status
Active
Similar Listings



Mortgage Calculator
$1,704
per month
30 Year Fixed. 3.52% Interest Rate.
Principal + Interest
$1,315
Monthly Tax
$304
Monthly Insurance
$85
yrs
%
$
$
Based on a fully amortized fixed rate loan. Ask your agent for the tax rates in your area. Insurance estimate is based on an average cost, your final premium cost will be determined by the type of coverage you select. This program only provides an estimate.
Schools
Walk Score
Real Estate IDX Powered by iHomefinder